Gorgeous Lake Erie front penthouse in Bonneville Towers is truly a hidden gem!. The glass enclosed balcony with newer door provides extra living space & opens the entire suite up to a magnificent view of downtown Cleveland, breathtaking views of the lake & stunning sunsets. The quiet serene spot is certainly a place to spend precious time relaxing and enjoying the easy life. The kitchen comes with custom oak cabinets trimmed with elegant crown molding, all appliances, carefree floor & is open to the spacious living room which is freshly carpeted with plenty of room for relaxing or entertaining. The king sized bedroom is the perfect sanctuary with an expansive window from which one can listen to the waves, watch the sun set over the lake & is complemented by a stunning glamor bath that boasts a shiny marble floor, elegant cabinetry, twin sinks & an oversized shower stall. A well-manicured landscape and attractive entry circle welcome you to an inviting lobby with a quiet seating areas. The back lobby which opens to the lush backyard or you can sit and leaf through your mail, spend time at our library desk or read in the study area. Other amenities are: exercise room with sauna, heated pool , picnic area with gas grills, bocce court, seating overlooking the bluff, the lower level offers a newer laundry room. The Penthouse party room on the 14th floor has full Kitchen, has spectacular views that memories are made of and your guests will certainly enjoy.. Maintenance fee includes everything except personal electric. Even cable & internet is included through Spectrum* Professional management co. with in-house maintenance staff* wash bay in garage* Lots of planned activities( clam bake, wine tasting, pizza party, breakfast on the bluffs etc) for residents thru-out yr. OWNER OCCUPIED ONLY-NO RENTALS nor AirB&B's
Closed
$81,500
25801 Lake Shore Blvd APT 134, Euclid, OH 44132
1beds
722sqft
Condominium
Built in 1963
-- sqft lot
$86,100 Zestimate®
$113/sqft
$1,010 Estimated rent
Home value
$86,100
$78,000 - $95,000
$1,010/mo
Zestimate® history
Owner options
List your home for rent
$1,010/mo
Rent Zestimate®
Find your next renter with Zillow Rental Manager. Plus, with online applications, you can quickly screen prospective tenants – for free.
$1,010/mo
Rent Zestimate®
Refinance and save
$1,010/mo
Est. payment
Refinancing to a lower rate could help reduce your monthly payments and save thousands over the life of the loan.
$1,010/mo
Est. payment
Explore your selling options
Work with a Zillow partner agent
Leverage their expertise and Zillow's premium Showcase listings to get your home seen by more buyers.
Get startedList with your own agent
Get your home in front of millions of buyers by listing it on Zillow.
Learn how to do itSell it yourself
Take full control of how buyers see your home on Zillow by listing For Sale by Owner (FSBO).
List your homeWhat's special
Glass enclosed balconyStunning sunsetsStunning glamor bathCustom oak cabinetsExpansive windowElegant crown moldingShiny marble floor
Zillow last checked:
Listing updated:
Listed by:
Edward Simkins edwardsimkins@howardhanna.com440-221-4960,
Howard Hanna,
Georgiana Simkins 440-221-4960,
Howard Hanna
Bought with:
Kim Lewis, 2017004453
Home Equity Realty Group
Janelle DeHart, 2023003025
Home Equity Realty Group
Source: MLS Now,MLS#: 5100821Originating MLS: Lake Geauga Area Association of REALTORS
Facts & features
Interior
Bedrooms & bathrooms
- Bedrooms: 1
- Bathrooms: 1
- Full bathrooms: 1
- Main level bathrooms: 1
- Main level bedrooms: 1
Primary bedroom
- Description: Flooring: Carpet
- Level: First
- Dimensions: 16 x 16
Kitchen
- Description: Flooring: Laminate
- Level: First
- Dimensions: 14 x 12
Living room
- Description: Flooring: Carpet
- Features: Breakfast Bar, Laminate Counters
- Level: First
- Dimensions: 17 x 14
Sunroom
- Description: Flooring: Ceramic Tile
- Level: First
- Dimensions: 14 x 8
Heating
- Hot Water, Steam
Cooling
- Central Air
Appliances
- Included: Dishwasher, Microwave, Range, Refrigerator
- Laundry: Common Area, In Basement, Lower Level
Features
- Breakfast Bar, Ceiling Fan(s), Eat-in Kitchen, Laminate Counters, Open Floorplan
- Basement: Common Basement,Exterior Entry,Concrete,Walk-Out Access
- Has fireplace: No
Interior area
- Total structure area: 722
- Total interior livable area: 722 sqft
- Finished area above ground: 722
Property
Parking
- Parking features: Assigned, Common, Off Street, Paved, Parking Lot
Features
- Levels: One
- Stories: 1
- Patio & porch: Enclosed, Glass Enclosed, Patio, Porch, Balcony
- Exterior features: Balcony
- Has private pool: Yes
- Pool features: Cabana, Fenced, Heated, In Ground
- Fencing: Chain Link,Gate,Partial,Privacy
- Has view: Yes
- View description: City Lights, City, Lake, Trees/Woods, Water
- Has water view: Yes
- Water view: Lake,Water
- Waterfront features: Beach Front, Lake Front, Waterfront
- Frontage type: Lakefront
Lot
- Features: Beach Front, Back Yard, Dead End, Lake Erie Front, Lake Front, Landscaped, Wooded, Waterfront
Details
- Additional structures: Cabana
- Parcel number: 64409918C
- Special conditions: Estate
Construction
Type & style
- Home type: Condo
- Architectural style: High Rise,Ranch
- Property subtype: Condominium
Materials
- Brick, Stucco
- Foundation: Block
- Roof: Flat
Condition
- Year built: 1963
Utilities & green energy
- Sewer: Public Sewer
- Water: Public
Community & HOA
Community
- Subdivision: Bonneville Towers Condo
HOA
- Has HOA: No
- Services included: Association Management, Heat, HVAC, Insurance, Maintenance Grounds, Maintenance Structure, Recreation Facilities, Reserve Fund, Sewer, Snow Removal, Trash, Water
- HOA fee: $535 monthly
Location
- Region: Euclid
Financial & listing details
- Price per square foot: $113/sqft
- Tax assessed value: $57,700
- Annual tax amount: $693
- Date on market: 3/1/2025
- Cumulative days on market: 27 days
- Listing agreement: Exclusive Right To Sell
- Listing terms: Cash,Conventional
Price history
| Date | Event | Price |
|---|---|---|
| 5/10/2025 | Sold | $81,500-2.9%$113/sqft |
Source: Public Record Report a problem | ||
| 4/5/2025 | Pending sale | $83,900$116/sqft |
Source: MLS Now #5100821 Report a problem | ||
| 3/11/2025 | Listed for sale | $83,900$116/sqft |
Source: MLS Now #5100821 Report a problem | ||
| 3/1/2025 | Pending sale | $83,900$116/sqft |
Source: MLS Now #5100821 Report a problem | ||
| 3/1/2025 | Listed for sale | $83,900+309.3%$116/sqft |
Source: MLS Now #5100821 Report a problem | ||
| 7/12/2012 | Sold | $20,500-59%$28/sqft |
Source:  MLS Now #3319403 Report a problem MLS Now #3319403 Report a problem | ||
| 8/20/2008 | Sold | $50,000$69/sqft |
Source: Public Record Report a problem | ||
| 4/14/2005 | Sold | $50,000$69/sqft |
Source: Public Record Report a problem | ||
Public tax history
| Year | Property taxes | Tax assessment |
|---|---|---|
| 2025 | $626 -7.2% | $20,200 |
| 2024 | $675 +200.8% | $20,200 +69.2% |
| 2023 | $224 -11% | $11,940 |
| 2022 | $252 -11.1% | $11,940 |
| 2021 | $284 +129.1% | $11,940 +19.3% |
| 2020 | $124 -86.3% | $10,010 |
| 2019 | $901 +637.6% | $10,010 |
| 2018 | $122 +1222.1% | $10,010 +64.4% |
| 2017 | $9 -10.3% | $6,090 |
| 2016 | $10 | $6,090 |
| 2015 | $10 -51.5% | $6,090 -15.2% |
| 2014 | $21 -98.5% | $7,180 -51.5% |
| 2013 | $1,404 +4.7% | $14,810 |
| 2012 | $1,341 +15.1% | $14,810 -7.3% |
| 2011 | $1,165 -1.4% | $15,970 |
| 2010 | $1,181 +925% | $15,970 |
| 2009 | $115 -95.8% | $15,970 +0.1% |
| 2008 | $2,714 +199.8% | $15,960 |
| 2007 | $905 +0% | $15,960 |
| 2006 | $905 -4.6% | $15,960 +2.2% |
| 2005 | $948 +7.1% | $15,610 |
| 2004 | $886 +10.7% | $15,610 |
| 2003 | $800 -47.7% | $15,610 +6.7% |
| 2001 | $1,529 -0.1% | $14,630 |
| 2000 | $1,530 | $14,630 |
Find assessor info on the county website
Neighborhood: 44132
Nearby homes
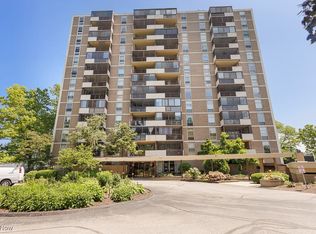
- $85,4002 bd2 ba1k sqft25801 Lake Shore Blvd APT 28, Euclid, OH 44132Sold
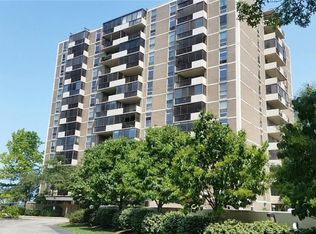
- $59,0002 bd2 ba1.1k sqft25801 Lake Shore Blvd APT 23, Euclid, OH 44132Sold

- $69,9002 bd2 ba1.1k sqft25801 Lake Shore Blvd APT 46, Euclid, OH 44132Sold
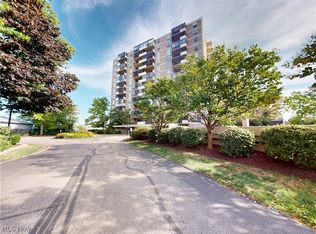
- $75,5002 bd2 ba1k sqft25801 Lake Shore Blvd APT 54, Euclid, OH 44132Sold
- $54,0002 bd2 ba1k sqft25801 Lake Shore Blvd APT 86, Euclid, OH 44132Sold
- $93,0002 bd2 ba1.1k sqft25801 Lake Shore Blvd APT 91, Euclid, OH 44132Sold
- $67,0002 bd2 ba1k sqft25801 Lake Shore Blvd APT 103, Euclid, OH 44132Sold
- $55,0001 bd1 ba729 sqft25801 Lake Shore Blvd APT 117, Euclid, OH 44132Sold
- $149,9002 bd2 ba-- sqft25801 Lake Shore Blvd APT 112, Euclid, OH 44132Sold
Nearby schools
GreatSchools rating
- 4/10Upson Elementary SchoolGrades: K-5Distance: 0.6 mi
- 5/10Euclid Central Middle SchoolGrades: 6-8Distance: 2.2 mi
- 3/10Euclid High SchoolGrades: 9-12Distance: 2.1 mi
Schools provided by the listing agent
- District: Euclid CSD - 1813
Source: MLS Now. This data may not be complete. We recommend contacting the local school district to confirm school assignments for this home.
Get a cash offer in 3 minutes
Find out how much your home could sell for in as little as 3 minutes with a no-obligation cash offer.
Estimated market value
$86,100
Get a cash offer in 3 minutes
Find out how much your home could sell for in as little as 3 minutes with a no-obligation cash offer.
Estimated market value
$86,100
- Ohio
- Cuyahoga County
- Euclid
- 44132
- 25801 Lake Shore Blvd Apartment 134
Nearby cities
Nearby zip codes
Other Euclid Topics
