
STUNNING LAKEFRONT GEM! Renovated 2BR/1.5BA Ranch-Style Condo – Vacation Vibes Every Day! Get ready to fall in love with this gorgeous, move-in ready lakefront condo that delivers serious WOW factor! This light-filled, open-concept 2-bedroom unit has been remodeled (main bath updated)—everything is done for you! Step onto your private screened-in balcony (with brand-new tile!) and take in peaceful views of the trees and shimmering Lake—your personal retreat to unwind, entertain, or simply listen to the waves as you fall asleep. Inside, you’ll find: Fresh paint throughout* Brand-new luxury vinyl flooring—stylish & low maintenance* Sleek new kitchen with stainless steel appliances, tons of cabinet space, designer lighting and breakfast bar!* Spacious bedrooms with floor-to-ceiling closets, ceiling fans, large windows to enjoy the views* The monthly maintenance fee includes—heat, A/C, water, sewer, Spectrum cable & internet, reserve fund & more! Just pay for your own personal electric* Resort-style amenities you’ll love: Heated outdoor pool* Modern fitness room + redwood sauna* Penthouse party room with lake views & full kitchen* Car wash bay in garage, plenty of space onsite parking lot (wait list for indoor parking)* Tree-shaded picnic & grill area* Bocce ball court* Park benches to relax and read or just enjoy the calming waters of the Lake* Updated laundry facilities* Spectacular sunsets every night* Planned activities if you're feeling social: Picnic on the bluffs, clam bakes, line dancing, pizza party, wine tasting, etc.* Professionally managed with on-site maintenance staff—carefree living at its finest!*** Just bring your toothbrush—this one’s move-in ready and waiting for you!**** Owner occupied only! No rentals, no Airbnb's
Closed
$76,000
25801 Lake Shore Blvd APT 64, Euclid, OH 44132
2beds
1,098sqft
Condominium
Built in 1963
-- sqft lot
$78,200 Zestimate®
$69/sqft
$1,321 Estimated rent
Home value
$78,200
$72,000 - $84,000
$1,321/mo
Zestimate® history
Owner options
List your home for rent
$1,321/mo
Rent Zestimate®
Find your next renter with Zillow Rental Manager. Plus, with online applications, you can quickly screen prospective tenants – for free.
$1,321/mo
Rent Zestimate®
Refinance and save
$1,115/mo
Est. payment
Refinancing to a lower rate could help reduce your monthly payments and save thousands over the life of the loan.
$1,115/mo
Est. payment
Explore your selling options
Work with a Zillow partner agent
Leverage their expertise and Zillow's premium Showcase listings to get your home seen by more buyers.
Get startedList with your own agent
Get your home in front of millions of buyers by listing it on Zillow.
Learn how to do itSell it yourself
Take full control of how buyers see your home on Zillow by listing For Sale by Owner (FSBO).
List your homeWhat's special
Lakefront condoSleek new kitchenPrivate screened-in balconyBrand-new luxury vinyl flooringCeiling fans
Zillow last checked:
Listing updated:
Listed by:
Edward Simkins 440-221-4960 edwardsimkins@howardhanna.com,
Howard Hanna,
Georgiana Simkins 440-221-4960,
Howard Hanna
Bought with:
Deborah Dynes, 315199
Coldwell Banker Schmidt Realty
Source: MLS Now,MLS#: 5166788Originating MLS: Lake Geauga Area Association of REALTORS
Facts & features
Interior
Bedrooms & bathrooms
- Bedrooms: 2
- Bathrooms: 2
- Full bathrooms: 1
- 1/2 bathrooms: 1
- Main level bathrooms: 2
- Main level bedrooms: 2
Primary bedroom
- Description: Flooring: Laminate
- Level: First
- Dimensions: 16 x 11
Bedroom
- Description: Flooring: Laminate
- Level: First
- Dimensions: 14 x 11
Dining room
- Description: Flooring: Laminate
- Level: First
- Dimensions: 14 x 12
Kitchen
- Description: Flooring: Laminate
- Features: Breakfast Bar
- Level: First
- Dimensions: 11 x 7
Living room
- Description: Flooring: Laminate
- Level: First
- Dimensions: 15 x 14
Other
- Description: Screened Balcony,Flooring: Ceramic Tile
- Level: First
- Dimensions: 14 x 8
Pantry
- Level: First
- Dimensions: 7 x 7
Heating
- Hot Water, Steam
Cooling
- Central Air
Appliances
- Laundry: Common Area, Inside, In Basement, Lower Level, Laundry Room
Features
- Breakfast Bar, Ceiling Fan(s), Open Floorplan, Pantry
- Windows: Double Pane Windows
- Basement: Concrete,Storage Space,Unfinished,Walk-Out Access
- Has fireplace: No
Interior area
- Total structure area: 1,098
- Total interior livable area: 1,098 sqft
- Finished area above ground: 1,098
Property
Parking
- Parking features: Asphalt, Parking Lot, Private, Unassigned
Accessibility
- Accessibility features: Accessible Common Area, Common Area, Accessible Approach with Ramp
Features
- Levels: One
- Stories: 1
- Patio & porch: Covered, Porch, Screened, Balcony
- Exterior features: Balcony, Outdoor Grill, Private Yard
- Has private pool: Yes
- Pool features: Cabana, Fenced, Heated, In Ground, Outdoor Pool, Community
- Fencing: Chain Link,Partial
- Has view: Yes
- View description: City, Lake, Water
- Has water view: Yes
- Water view: Lake,Water
- Waterfront features: Beach Front, Lake Front, Waterfront
- Frontage type: Lakefront
Lot
- Features: Beach Front, City Lot, Dead End, Lake Erie Front, Lake Front, Landscaped, Near Public Transit, Many Trees, Views, Wooded, Waterfront
Details
- Additional structures: Cabana
- Parcel number: 64409853C
- Special conditions: Standard
Construction
Type & style
- Home type: Condo
- Architectural style: High Rise,Ranch
- Property subtype: Condominium
Materials
- Brick, Stucco
- Roof: Flat
Condition
- Year built: 1963
Utilities & green energy
- Sewer: Public Sewer
- Water: Public
Community & HOA
Community
- Features: Fitness, Laundry Facilities, Pool
- Subdivision: Bonneville Tower Condo Flr 6
HOA
- Has HOA: No
- Services included: Association Management, Heat, HVAC, Insurance, Maintenance Grounds, Maintenance Structure, Recreation Facilities, Reserve Fund, Sewer, Snow Removal, Trash, Water
- HOA fee: $672 monthly
Location
- Region: Euclid
Financial & listing details
- Price per square foot: $69/sqft
- Tax assessed value: $92,000
- Annual tax amount: $2,125
- Date on market: 10/22/2025
- Cumulative days on market: 205 days
- Listing agreement: Exclusive Right To Sell
- Listing terms: Cash,Conventional,FHA
Price history
| Date | Event | Price |
|---|---|---|
| 1/9/2026 | Sold | $76,000+1.3%$69/sqft |
Source: Public Record Report a problem | ||
| 12/17/2025 | Pending sale | $75,000$68/sqft |
Source: MLS Now #5166788 Report a problem | ||
| 10/22/2025 | Listed for sale | $75,000$68/sqft |
Source: MLS Now #5166788 Report a problem | ||
| 10/15/2025 | Listing removed | $75,000$68/sqft |
Source: MLS Now #5122001 Report a problem | ||
| 10/14/2025 | Listed for sale | $75,000$68/sqft |
Source: MLS Now #5122001 Report a problem | ||
| 10/6/2025 | Contingent | $75,000$68/sqft |
Source: MLS Now #5122001 Report a problem | ||
| 9/10/2025 | Price change | $75,000-5.7%$68/sqft |
Source: MLS Now #5122001 Report a problem | ||
| 8/20/2025 | Price change | $79,500-4.8%$72/sqft |
Source: MLS Now #5122001 Report a problem | ||
| 5/20/2025 | Listed for sale | $83,500+93.7%$76/sqft |
Source: MLS Now #5122001 Report a problem | ||
| 7/18/2024 | Sold | $43,100+26.8%$39/sqft |
Source: Public Record Report a problem | ||
| 3/2/2017 | Sold | $34,000-38.2%$31/sqft |
Source:  MLS Now #3804845 Report a problem MLS Now #3804845 Report a problem | ||
| 8/30/1991 | Sold | $55,000$50/sqft |
Source:  MLS Now #267554 Report a problem MLS Now #267554 Report a problem | ||
Public tax history
| Year | Property taxes | Tax assessment |
|---|---|---|
| 2025 | $2,045 -2.2% | $32,200 |
| 2024 | $2,090 +13.6% | $32,200 +41.7% |
| 2023 | $1,840 +2.5% | $22,720 |
| 2022 | $1,796 -11.1% | $22,720 |
| 2021 | $2,019 +8.4% | $22,720 +18.9% |
| 2020 | $1,863 -45.5% | $19,110 |
| 2019 | $3,420 +97.6% | $19,110 |
| 2018 | $1,731 -9.6% | $19,110 -4.6% |
| 2017 | $1,915 +68% | $20,030 |
| 2016 | $1,140 | $20,030 |
| 2015 | $1,140 -22.4% | $20,030 -15% |
| 2014 | $1,469 +3.7% | $23,560 |
| 2013 | $1,417 +4.8% | $23,560 |
| 2012 | $1,352 +17% | $23,560 -3.6% |
| 2011 | $1,156 -1.4% | $24,430 |
| 2010 | $1,172 +3.5% | $24,430 |
| 2009 | $1,132 -3.3% | $24,430 -10.1% |
| 2008 | $1,170 +12.1% | $27,160 |
| 2007 | $1,044 -32.2% | $27,160 |
| 2006 | $1,540 +0.6% | $27,160 +7.8% |
| 2005 | $1,531 +12.4% | $25,200 |
| 2004 | $1,362 +5.4% | $25,200 |
| 2003 | $1,292 -46.6% | $25,200 +8.9% |
| 2001 | $2,418 -0.1% | $23,140 |
| 2000 | $2,420 | $23,140 |
Find assessor info on the county website
Neighborhood: 44132
Nearby homes
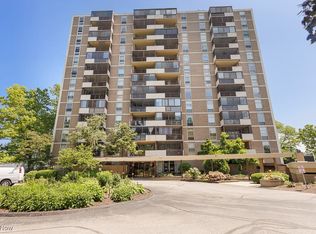
- $85,4002 bd2 ba1k sqft25801 Lake Shore Blvd APT 28, Euclid, OH 44132Sold
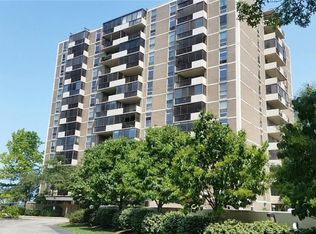
- $59,0002 bd2 ba1.1k sqft25801 Lake Shore Blvd APT 23, Euclid, OH 44132Sold
- $69,9002 bd2 ba1.1k sqft25801 Lake Shore Blvd APT 46, Euclid, OH 44132Sold
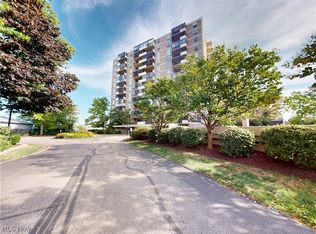
- $75,5002 bd2 ba1k sqft25801 Lake Shore Blvd APT 54, Euclid, OH 44132Sold
- $54,0002 bd2 ba1k sqft25801 Lake Shore Blvd APT 86, Euclid, OH 44132Sold
- $93,0002 bd2 ba1.1k sqft25801 Lake Shore Blvd APT 91, Euclid, OH 44132Sold
- $67,0002 bd2 ba1k sqft25801 Lake Shore Blvd APT 103, Euclid, OH 44132Sold
- $55,0001 bd1 ba729 sqft25801 Lake Shore Blvd APT 117, Euclid, OH 44132Sold
- $149,9002 bd2 ba-- sqft25801 Lake Shore Blvd APT 112, Euclid, OH 44132Sold
Nearby schools
GreatSchools rating
- 4/10Upson Elementary SchoolGrades: K-5Distance: 0.6 mi
- 5/10Euclid Central Middle SchoolGrades: 6-8Distance: 2.2 mi
- 3/10Euclid High SchoolGrades: 9-12Distance: 2.1 mi
Schools provided by the listing agent
- District: Euclid CSD - 1813
Source: MLS Now. This data may not be complete. We recommend contacting the local school district to confirm school assignments for this home.
Get a cash offer in 3 minutes
Find out how much your home could sell for in as little as 3 minutes with a no-obligation cash offer.
Estimated market value
$78,200
Get a cash offer in 3 minutes
Find out how much your home could sell for in as little as 3 minutes with a no-obligation cash offer.
Estimated market value
$78,200
- Ohio
- Cuyahoga County
- Euclid
- 44132
- 25801 Lake Shore Blvd Apartment 64
Nearby cities
Nearby zip codes
Other Euclid Topics
