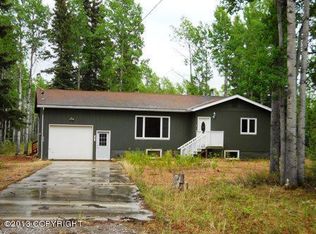
Discover this beautifully updated 5-bedroom, 2.5-bathroom home on 1.79 acres that offers a perfect blend of comfort, functionality, and versatility. Featuring a 2-car detached garage, a newly built 30x40 heated shop, and a variety of unique amenities, this property has something for everyone. Interior Features: Open Floor Plan: Inviting and spacious living area with a wood stove for added warmth and charm. Dining Space: Separate dining area with sliding doors leading to a new Trex deck, ideal for entertaining, BBQs, and relaxing. Butler’s Pantry: This practical space includes a full-size refrigerator and ample storage for your culinary needs. Lower-Level Kitchenette: A convenient kitchenette featuring a small fridge, sink, and space for a microwave—perfect for guests or additional functionality. Updated Windows: New Renewal by Andersen egress windows in the lower level for the 3 bedrooms and the laundry/utility room. Upgraded Doors: A new Renewal by Andersen sliding glass door and an updated interior door from the arctic entry enhance accessibility, style and efficiency. Modern Touches: Includes a lighted mirror in the bathroom, dining room light with a hidden built in ceiling fan and thoughtful updates throughout. Ample Storage: Plenty of space for all your belongings. Private Entry to Lower Level: Exterior access to the downstairs area provides flexibility for guests or multi-generational living. Exterior Features: 30x40 Heated Shop (Built in 2024): Includes in-floor heating powered by a separate Toyotomi boiler, tall ceilings, and a bathroom. This space is ideal for projects, hobbies, gym, or as a workspace. 20X28 Buildable Slab: A versatile concrete slab for recreation or future construction. Greenhouse: Perfect for gardening enthusiasts. Additional Updates & Highlights: Appraisal Value: Recently appraised at $20K over the asking price, meaning you’ll walk into instant equity! Brand-new Trex deck, ideal for outdoor entertaining. Modern, functional spaces, including a butcher’s pantry and a lower-level kitchenette. Thoughtful updates throughout, including new windows, doors, and lighting. Convenient location with versatile outdoor features. This property is packed with updates and ready to impress. With modern features, thoughtful upgrades, and plenty of space inside and out, this home is truly one-of-a-kind. Don’t wait—schedule a showing today and see everything this exceptional property has to offer!
For sale
$439,000
2581 Gilbertson Way, Delta Junction, AK 99737
5beds
2,700sqft
Single Family Residence
Built in 1980
1.7 Acres Lot
$-- Zestimate®
$163/sqft
$-- HOA
What's special
- 15 days
- 292
- 29
Likely to sell faster than
Zillow last checked:
Listing updated:
Listed by:
Stephanie Creviston 907-347-1102,
DEBBIE JOSLIN REALTY, LLC
Source: GFMLS,MLS#: 161206
Facts & features
Interior
Bedrooms & bathrooms
- Bedrooms: 5
- Bathrooms: 4
- Full bathrooms: 3
- Partial bathrooms: 1
- Main level bedrooms: 2
Rooms
- Room types: Den/Study/Office, Workshop, Master Suite, Arctic Entry
Living room
- Level: First
Heating
- Wood Stove, Hot Water
Appliances
- Included: Range/Oven, Dishwasher, Refrigerator, Beverage Refrigerator
- Laundry: Lower Level
Features
- Ceiling Fan(s)
- Windows: Double Pane Windows, Triple Pane Windows
- Basement: Finished
Interior area
- Total structure area: 2,700
- Total interior livable area: 2,700 sqft
Property
Parking
- Total spaces: 5
- Parking features: RV Access/Parking, Detached/HTD
- Garage spaces: 5
Features
- Levels: Split Entry
- Patio & porch: Deck/Patio
- Exterior features: Lawn, Garden, Internet Available
- Has spa: Yes
- Spa features: Bath
- Fencing: Fenced
Lot
- Size: 1.7 Acres
Details
- Additional structures: Greenhouse, Workshop
- Parcel number: none
- Zoning: --
- Zoning description: None
Construction
Type & style
- Home type: SingleFamily
- Property subtype: Single Family Residence
Materials
- T1-11, 2x6
- Foundation: Concrete Perimeter
- Roof: Metal
Condition
- 31 + yrs
- New construction: No
- Year built: 1980
Utilities & green energy
- Gas: Oil
- Sewer: Private Sewer
- Water: Private
Community & HOA
Community
- Subdivision: Gilbertson Way
Location
- Region: Delta Junction
Financial & listing details
- Price per square foot: $163/sqft
- Price range: $439K - $439K
- Date on market: 9/2/2026
- Listing terms: Cash/Refinance
- Road surface type: Gravel
Estimated market value
Not available
Estimated sales range
Not available
Not available
Price history
| Date | Event | Price |
|---|---|---|
| 9/3/2026 | Listed for rent | $2,850+14%$1/sqft |
Source: GFMLS #161220 Report a problem | ||
| 9/2/2026 | Listed for sale | $439,000-2.3%$163/sqft |
Source:  GFMLS #161206 Report a problem GFMLS #161206 Report a problem | ||
| 6/27/2025 | Listing removed | $449,500$166/sqft |
Source: GFMLS #156762 Report a problem | ||
| 5/17/2025 | Price change | $2,500-28.6%$1/sqft |
Source: GFMLS #157496 Report a problem | ||
| 5/4/2025 | Listed for rent | $3,500$1/sqft |
Source: GFMLS #157496 Report a problem | ||
| 4/2/2025 | Price change | $449,500-3.1%$166/sqft |
Source: GFMLS #156762 Report a problem | ||
| 1/28/2025 | Listed for sale | $464,000$172/sqft |
Source: GFMLS #156762 Report a problem | ||
Public tax history
Tax history is unavailable.
Monthly payment
Est. payment
Payment breakdown
Explore the cost of this home by adjusting the details. Changes won't be saved.Climate risks
Neighborhood: 99737
Nearby schools
Schools provided by the listing agent
- Elementary: Delta Junction
- Middle: Delta Junction
- High: Delta Junction
Source: GFMLS. This data may not be complete. We recommend contacting the local school district to confirm school assignments for this home.
Similar homes
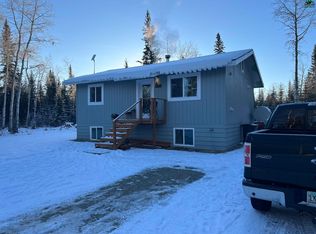
- $399,0005 bd3 ba2.5k sqft4780 Spruce Rd, Delta Junction, AK 99737For Sale
 MLS ID #160974, Ilona Yantsen. GFMLS
 - $449,5004 bd2 ba2.3k sqft4145 Fossett St, Delta Junction, AK 99737For Sale
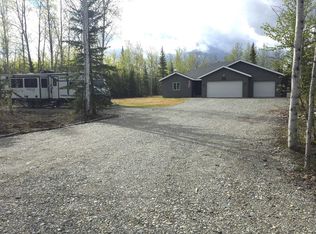 MLS ID #160253, Debbie Joslin. GFMLS
 - $415,0003 bd2 ba2.5k sqftL3233 Cathy Ln, Delta Junction, AK 99737For Sale
 MLS ID #161126, Stephanie Creviston. GFMLS
 - $439,0004 bd2 ba2.4k sqft4930 Angela Dr, Delta Junction, AK 99737For Sale

 MLS ID #26-8509, Becky Peterson, Mt. Hayes, Inc. Realtors. AKMLS
