***HOME IS UNDER CONSTRUCTION*** This Cottonwood Model is a beautifully designed 1.5-story home offering 3 bedrooms and 2 bathrooms on the main level, plus a spacious bonus room/bedroom with a full bath and walk-in closet above the garage - totaling approximately 2339 heated sq. ft. of thoughtfully planned living space. This open-concept floor plan includes a spacious kitchen with upgraded cabinets, quartz countertops, a breakfast bar, pantry, and stainless steel appliances all overlooking the living area, dining room, and Study/Office/Flex space perfect for entertaining. Also included are Ion Gray Smart Thermostats. The master bath features a tile walk-in shower, and double vanity sinks. Additional highlights include waterproof laminate flooring and carpet, a covered front and rear porch, and a rear patio. This home sits on a generous 0.33-acre lot with no HOA. Conveniently located just minutes from the historic Georgetown Harborwalk, shopping, dining, and waterfront attractions are never far from home. Building lifestyles for over 40 years, we remain the premier home builder along the Grand Strand. We’re proud to be the 2021, 2022, 2023, and 2024 winners of both WMBF News’ and The Sun News Best Home Builder awards, and the 2025 winner of The Sun News Best Home Builder. 2023, 2024, 2025, & 2026 winners of the Myrtle Beach Herald's Best Residential Real Estate Developer award, and 2024, 2025, & 2026 winners of The Horry Independent’s Best Residential Real Estate Developer and Best New Home Builder award. We began and remain in the Grand Strand, and we want you to experience the local pride we build today and every day in Horry and Georgetown Counties. Photos are pictures of stock plans. Seller is SC Real Estate Agent
New construction
$484,990
2581 Old Charleston Rd. Lot A1 Cottonwood Plan, Georgetown, SC 29440
4beds
2,339sqft
Single Family Residence
Built in 2026
0.33 Acres Lot
$-- Zestimate®
$207/sqft
$-- HOA
What's special
Rear patioIon gray smart thermostatsStainless steel appliancesBreakfast barOpen-concept floor planQuartz countertopsDouble vanity sinks
- 3 days
- 105
- 5
Zillow last checked:
Listing updated:
Listed by:
Skip Carrick 843-458-5083,
The Beverly Group
Source: CCAR,MLS#: 2622796 Originating MLS: Coastal Carolinas Association of Realtors
Originating MLS: Coastal Carolinas Association of RealtorsFacts & features
Interior
Bedrooms & bathrooms
- Bedrooms: 4
- Bathrooms: 3
- Full bathrooms: 3
Rooms
- Room types: Bathroom, Bonus Room, Foyer, Utility Room
Primary bedroom
- Features: Tray Ceiling(s), Ceiling Fan(s), Linen Closet, Main Level Primary, Walk-In Closet(s)
- Level: First
Primary bathroom
- Features: Dual Sinks, Separate Shower, Vanity
Dining room
- Features: Separate/Formal Dining Room, Family/Dining Room, Kitchen/Dining Combo
Family room
- Features: Ceiling Fan(s), Vaulted Ceiling(s)
Kitchen
- Features: Breakfast Bar, Dishwasher, Pantry, Stainless Steel Appliances, Solid Surface Counters
Other
- Features: Bedroom on Main Level, Entrance Foyer, Utility Room
Heating
- Central, Electric, Forced Air
Cooling
- Central Air
Appliances
- Included: Dishwasher, Disposal, Microwave, Range, Refrigerator
- Laundry: Washer Hookup
Features
- Tray Ceiling(s), Ceiling Fan(s), Dual Sinks, Linen Closet, Main Level Primary, Split Bedrooms, Separate Shower, Vanity, Walk-In Closet(s), Breakfast Bar, Bedroom on Main Level, Entrance Foyer, Stainless Steel Appliances, Solid Surface Counters
- Flooring: Carpet, Luxury Vinyl, Luxury VinylPlank
- Doors: Insulated Doors
Interior area
- Total structure area: 3,038
- Total interior livable area: 2,339 sqft
Property
Parking
- Total spaces: 4
- Parking features: Attached, Garage, Two Car Garage, Garage Door Opener
- Attached garage spaces: 2
Features
- Levels: One and One Half
- Stories: 1.5
- Patio & porch: Rear Porch, Front Porch, Patio
- Exterior features: Porch, Patio
Lot
- Size: 0.33 Acres
- Features: City Lot, Rectangular, Rectangular Lot
Details
- Additional parcels included: ,
- Parcel number: 0500470070200
- Zoning: R10
- Special conditions: None
Construction
Type & style
- Home type: SingleFamily
- Architectural style: Traditional
- Property subtype: Single Family Residence
Materials
- Brick Veneer, Stucco, Vinyl Siding
- Foundation: Slab
Condition
- Under Construction
- New construction: Yes
- Year built: 2026
Details
- Builder model: CottonWood
- Builder name: Beverly Homes, LLC
- Warranty included: Yes
Utilities & green energy
- Water: Public
- Utilities for property: Cable Available, Electricity Available, Other, Phone Available, Sewer Available, Underground Utilities, Water Available
Green energy
- Energy efficient items: Doors, Windows
Community & HOA
Community
- Security: Smoke Detector(s)
- Subdivision: Not within a Subdivision
HOA
- Has HOA: No
Location
- Region: Georgetown
Financial & listing details
- Price per square foot: $207/sqft
- Date on market: 9/15/2026
- Listing terms: Cash,Conventional,FHA,VA Loan
- Electric utility on property: Yes
Estimated market value
Not available
Estimated sales range
Not available
Not available
Price history
| Date | Event | Price |
|---|---|---|
| 9/15/2026 | Listed for sale | $484,990$207/sqft |
Source:  CCAR #2622796 Report a problem CCAR #2622796 Report a problem | ||
Public tax history
Tax history is unavailable.
Monthly payment
Est. payment
Payment breakdown
Explore the cost of this home by adjusting the details. Changes won't be saved.Climate risks
Neighborhood: 29440
Nearby schools
Schools provided by the listing agent
- Elementary: Maryville Elementary School
- Middle: Georgetown Middle School
- High: Georgetown High School
Source: CCAR. This data may not be complete. We recommend contacting the local school district to confirm school assignments for this home.
Similar homes
- $464,9904 bd3 ba2.2k sqft2573 Old Charleston Rd. Lot A2 Sullivan Plan, Georgetown, SC 29440New Construction
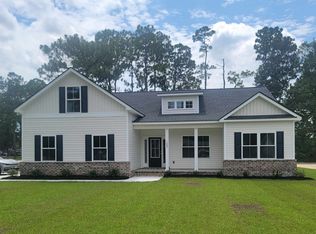
 MLS ID #2622831, Skip Carrick, The Beverly Group. CCAR
 - $--3 bd1 ba1.9k sqft902 Drayton St, Georgetown, SC 29440Auction
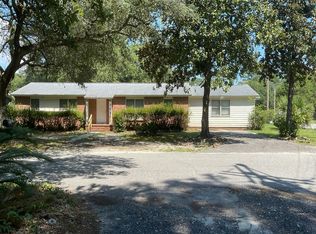 Auction.com 2
 - $527,0003 bd3 ba1.7k sqft328 Queen St., Georgetown, SC 29440For Sale
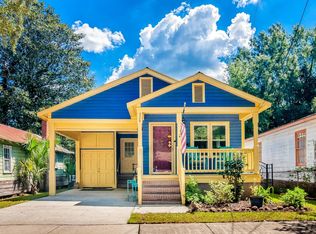 MLS ID #2622835, Kevin D Jayroe, Compass Carolinas, LLC. CCAR
 - $399,0003 bd2 ba2k sqft228 Jessamine Ave., Georgetown, SC 29440For Sale
 MLS ID #2622864, Charlotte G Pope, Mackey Realty LLC. CCAR
 - $454,9904 bd3 ba2.3k sqft135 Lakewood Ave. Lot 10 Santee Plan, Georgetown, SC 29440New ConstructionMLS ID #2622580, Skip Carrick, The Beverly Group. CCAR
- $524,5004 bd4 ba3.3k sqft78 Sandpiper Ln., Georgetown, SC 29440For SaleMLS ID #2621334, Jeremy Pope, Mackey Realty LLC. CCAR
- $550,0003 bd2 ba1.9k sqft402 Wilkinson St., Georgetown, SC 29440For SaleMLS ID #2606220, Robert McCants, Tidewater Properties. CCAR
- $372,0003 bd2 ba1.5k sqft301 Deer Run Ave., Georgetown, SC 29440For SaleMLS ID #2622677, Robert McCants, Tidewater Properties. CCAR
- $399,0004 bd3 ba2.1k sqft2604 Seaport Circle, Georgetown, SC 29440For SaleMLS ID #2608018, Charles Caughman, The Caughman Team at EXP. CCAR
- $300,0005 bd3 ba2.3k sqft2405 S Island Rd., Georgetown, SC 29440For SaleMLS ID #2619758, Ryan Korros Team, RE/MAX Southern Shores. CCAR
- $537,3353 bd2 ba1.3k sqft309 Chaff Ct., Georgetown, SC 29440New ConstructionMLS ID #2621643, Donna Saguto, RE/MAX Executive. CCAR
- $497,7773 bd2 ba1.2k sqft118 Dozier St., Georgetown, SC 29440For SaleMLS ID #2614169, Lisa A Duncan-Wellons, Fitzgerald Realty Inc. CCAR
- $375,0003 bd2 ba1.6k sqft2804 Grassland Ln., Georgetown, SC 29440For SaleMLS ID #2607928, Blake Sloan, Sloan Realty Group. CCAR
- $549,0003 bd2 ba1.4k sqft313 Front St., Georgetown, SC 29440For SaleMLS ID #2622300, Leland Hood, The Litchfield Company Real Estate Gtwn. CCAR
- $449,0003 bd2 ba1.4k sqft1528 Winyah St., Georgetown, SC 29440For SaleMLS ID #2620467, Steven T Koleno, Beycome Brokerage Realty LLC. CCAR
- $465,0005 bd3 ba2.6k sqft165 Joanna Gillard Ln., Georgetown, SC 29440For SaleMLS ID #2612915, Patty K Pound, Pound Real Estate Partners LLC. CCAR
- $649,9904 bd4 ba2.4k sqft221 Oak Bay Dr. Lot 30 Custom Plan, Georgetown, SC 29440New ConstructionMLS ID #2622587, Skip Carrick, The Beverly Group. CCAR
- $429,0004 bd2 ba1.6k sqft213 Jericho Ct., Georgetown, SC 29440For SaleMLS ID #2622349, Russelling the Beach Team, INNOVATE Real Estate. CCAR
- $437,3903 bd3 ba2k sqft302 Chaff Ct. Lot 159 Corolla 3 Car Plan, Georgetown, SC 29440New ConstructionMLS ID #2602230, Skip Carrick, The Beverly Group. CCAR
- $544,0003 bd3 ba2.7k sqft1966 Marion St., Georgetown, SC 29440For SaleMLS ID #2622009, Nancy A Johnson, Realty ONE Group DocksideSouth. CCAR
