Check out this wonderful ranch-style home for main level living that's packed with many desirable features! You'll love the 10 ft ceilings and hardwood floors that flow through the entry hall, kitchen, dining area, and great room. The great room living area has a gas fireplace, surround sound speakers, and walks out to the beuatiful patio and backyard. The spacious kitchen is a dream with its granite countertops, ample 42" cabinets, breakfast bar seating, pantry, and stainless steel appliances. On one side of the house, there are two bedrooms and a full bathroom, while the primary suite is on the other side, with a laundry room also on the main level. The large primary bedroom has an ensuite 5- piece bathroom featuring tiled floors, double vanity, granite counters, soaking tub, separate shower, and walk-in closet. There's a full basement with a large storage closet for all your organization needs, and custom grates on the window wells add a nice touch. Outside, the yard is beautifully landscaped with shrubs and trees, including a peach tree, and has a stamped concrete patio that wraps around one side of the house. Newer roof and water heater. Leaf Filter system provides ease of gutter maintenance. Solar panels conveyed at closing. The Adonea neighborhood offers a pool, clubhouse, park and playground, located just a quick drive to E470, this home is definitely worth a look!
Sold for $575,000
$575,000
25811 E Archer Avenue, Aurora, CO 80018
3beds
3,710sqft
Single Family Residence
Built in 2013
6,437 Square Feet Lot
$554,100 Zestimate®
$155/sqft
$3,520 Estimated rent
Home value
$554,100
$515,000 - $593,000
$3,520/mo
Zestimate® history
Owner options
List your home for rent
$3,520/mo
Rent Zestimate®
Find your next renter with Zillow Rental Manager. Plus, with online applications, you can quickly screen prospective tenants – for free.
$3,520/mo
Rent Zestimate®
Refinance and save
$3,539/mo
Est. payment
Refinancing to a lower rate could help reduce your monthly payments and save thousands over the life of the loan.
$3,539/mo
Est. payment
Explore your selling options
Work with a Zillow partner agent
Leverage their expertise and Zillow's premium Showcase listings to get your home seen by more buyers.
Get startedList with your own agent
Get your home in front of millions of buyers by listing it on Zillow.
Learn how to do itSell it yourself
Take full control of how buyers see your home on Zillow by listing For Sale by Owner (FSBO).
List your homeWhat's special
Gas fireplaceNewer roofFull basementPrimary suiteLarge storage closetStainless steel appliancesGranite countertops
Zillow last checked:
Listing updated:
Listed by:
Kathi Donivan 719-313-0515 kathi@savvyhomesales.com,
Compass - Denver
Bought with:
Malik Maynard, 100092063
Capital Property Group LLC
Source: REcolorado as distributed by MLS GRID,MLS#: 5293230
Facts & features
Interior
Bedrooms & bathrooms
- Bedrooms: 3
- Bathrooms: 2
- Full bathrooms: 2
- Main level bathrooms: 2
- Main level bedrooms: 3
Primary bedroom
- Level: Main
- Area: 225 Square Feet
- Dimensions: 15 x 15
Bedroom
- Level: Main
- Area: 143 Square Feet
- Dimensions: 11 x 13
Bedroom
- Level: Main
- Area: 121 Square Feet
- Dimensions: 11 x 11
Primary bathroom
- Level: Main
Bathroom
- Level: Main
Dining room
- Level: Main
Great room
- Level: Main
- Area: 336 Square Feet
- Dimensions: 21 x 16
Kitchen
- Level: Main
- Area: 231 Square Feet
- Dimensions: 21 x 11
Laundry
- Level: Main
Heating
- Active Solar, Forced Air, Natural Gas
Cooling
- Central Air
Appliances
- Included: Dishwasher, Microwave, Oven, Range, Refrigerator
- Laundry: In Unit
Features
- Ceiling Fan(s), Five Piece Bath, Granite Counters, High Ceilings, Kitchen Island, Laminate Counters, Open Floorplan, Pantry, Primary Suite, Walk-In Closet(s)
- Flooring: Carpet, Tile, Wood
- Windows: Double Pane Windows, Window Coverings
- Basement: Full,Unfinished
- Number of fireplaces: 1
- Fireplace features: Gas, Great Room
- Common walls with other units/homes: No Common Walls
Interior area
- Total structure area: 3,710
- Total interior livable area: 3,710 sqft
- Finished area above ground: 1,855
- Finished area below ground: 100
Property
Parking
- Total spaces: 2
- Parking features: Garage - Attached
- Attached garage spaces: 2
Features
- Levels: One
- Stories: 1
- Patio & porch: Patio
- Fencing: Full
Lot
- Size: 6,437 Square Feet
- Features: Landscaped, Level
Details
- Parcel number: 034669400
- Zoning: PUD
- Special conditions: Standard
Construction
Type & style
- Home type: SingleFamily
- Architectural style: Traditional
- Property subtype: Single Family Residence
Materials
- Brick, Frame, Other
- Roof: Composition
Condition
- Year built: 2013
Utilities & green energy
- Sewer: Public Sewer
- Water: Public
- Utilities for property: Electricity Connected, Natural Gas Connected
Community & HOA
Community
- Security: Carbon Monoxide Detector(s), Smoke Detector(s)
- Subdivision: Adonea
HOA
- Has HOA: Yes
- Amenities included: Clubhouse, Park, Playground, Pool
- Services included: Trash
- HOA fee: $135 quarterly
- HOA name: Adonea Metropolitan District #2
- HOA phone: 303-420-4433
Location
- Region: Aurora
Financial & listing details
- Price per square foot: $155/sqft
- Tax assessed value: $588,400
- Annual tax amount: $5,347
- Date on market: 5/15/2025
- Listing terms: Cash,Conventional,FHA,VA Loan
- Exclusions: Washer And Dryer, Refrigerator In The Kitchen (Refrigerator In Garage Is Included)
- Ownership: Individual
- Electric utility on property: Yes
- Road surface type: Paved
Price history
| Date | Event | Price |
|---|---|---|
| 7/1/2025 | Sold | $575,000$155/sqft |
Source:  REcolorado as distributed by MLS GRID #5293230 Report a problem REcolorado as distributed by MLS GRID #5293230 Report a problem | ||
| 6/14/2025 | Pending sale | $575,000$155/sqft |
Source: REcolorado as distributed by MLS GRID #5293230 Report a problem | ||
| 6/2/2025 | Price change | $575,000-1.7%$155/sqft |
Source: REcolorado as distributed by MLS GRID #5293230 Report a problem | ||
| 5/15/2025 | Listed for sale | $585,000+36%$158/sqft |
Source: REcolorado as distributed by MLS GRID #5293230 Report a problem | ||
| 11/18/2019 | Sold | $430,000-2.3%$116/sqft |
Source: Public Record Report a problem | ||
| 11/18/2019 | Listed for sale | $439,950$119/sqft |
Source: RE/MAX Alliance #3724461 Report a problem | ||
| 9/4/2019 | Pending sale | $439,950$119/sqft |
Source: RE/MAX ALLIANCE #3724461 Report a problem | ||
| 8/6/2019 | Listed for sale | $439,950+48.8%$119/sqft |
Source: RE/MAX ALLIANCE #3724461 Report a problem | ||
| 12/23/2013 | Sold | $295,600$80/sqft |
Source: Public Record Report a problem | ||
Public tax history
| Year | Property taxes | Tax assessment |
|---|---|---|
| 2025 | $5,347 +2% | $36,775 +0.4% |
| 2024 | $5,242 +13.3% | $36,622 -10% |
| 2023 | $4,627 -3% | $40,699 +35.1% |
| 2022 | $4,770 | $30,135 -2.8% |
| 2021 | -- | $31,002 +8.2% |
| 2020 | $5,028 +2.1% | $28,664 |
| 2019 | $4,926 | -- |
| 2018 | $4,926 +8% | $26,633 |
| 2017 | $4,560 | $26,633 +13% |
| 2016 | -- | $23,570 |
| 2015 | -- | $23,570 +15.3% |
| 2014 | $3,882 +12.9% | $20,441 +402.2% |
| 2013 | $3,438 | $4,070 |
| 2012 | -- | $4,070 |
| 2011 | $578 +6.1% | $4,070 |
| 2010 | $545 -30.2% | $4,070 +5.4% |
| 2009 | $781 | $3,860 -32.8% |
| 2008 | -- | $5,742 |
| 2007 | -- | $5,742 |
Find assessor info on the county website
Neighborhood: Adonea
Nearby homes
- $493,4003 bd3 ba1.6k sqft25791 E Archer Ave, Aurora, CO 80018Off Market
- $670,0005 bd5 ba3.7k sqft25821 E Archer Ave, Aurora, CO 80018Sold

- $589,0004 bd4 ba2.4k sqft25822 E Archer Dr, Aurora, CO 80018Sold
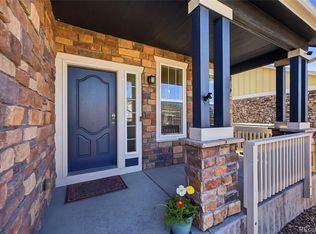
- $576,8004 bd3 ba3.3k sqft25841 E Archer Ave, Aurora, CO 80018Off Market

- $521,9003 bd2 ba3k sqft25802 E Archer Dr, Aurora, CO 80018Off Market
- $568,5004 bd3 ba2k sqft25842 E Archer Dr, Aurora, CO 80018Off Market
- $655,0004 bd4 ba4k sqft25771 E Archer Ave, Aurora, CO 80018Sold
- $545,0003 bd3 ba2.4k sqft25862 E Archer Dr, Aurora, CO 80018Sold
Nearby schools
GreatSchools rating
- 6/10Vista Peak P-8 ExploratoryGrades: PK-8Distance: 0.8 mi
- 5/10Vista Peak 9-12 PreparatoryGrades: 9-12Distance: 1 mi
Schools provided by the listing agent
- Elementary: Vista Peak
- Middle: Vista Peak
- High: Vista Peak
- District: Adams-Arapahoe 28J
Source: REcolorado as distributed by MLS GRID. This data may not be complete. We recommend contacting the local school district to confirm school assignments for this home.
Get a cash offer in 3 minutes
Find out how much your home could sell for in as little as 3 minutes with a no-obligation cash offer.
Estimated market value
$554,100
Get a cash offer in 3 minutes
Find out how much your home could sell for in as little as 3 minutes with a no-obligation cash offer.
Estimated market value
$554,100
- Colorado
- Arapahoe County
- Aurora
- 80018
- Adonea
- 25811 E Archer Avenue
Nearby cities
Nearby neighborhoods
Nearby zip codes
Other Aurora Topics
