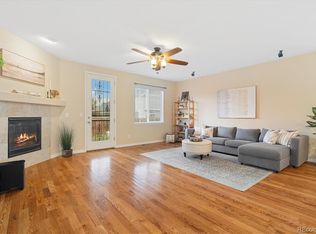
OPEN HOUSE 9/16 11-4 Embrace a new and exciting chapter in your family's life as this exquisite, contemporary-style haven welcomes you home. Inside, your feet will meet the luxury of recently installed flooring on the entire main level, moving into the open kitchen and living area where you’ll find fresh modern updates.
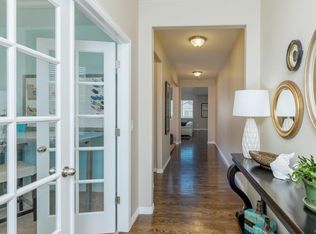
A beautiful entryway sets the tone as you enter the front door, to your immediate left is the south facing home office, leading to a formal dining room offering a lovely spot for intimate dinners and soirees. You’ll also love the vaulted family room with sunlight that floods the space with undeniable radiance.
Five spacious bedrooms – each graced with its own neatly presented en-suite. Both the upstairs and downstairs levels have their own primary suite with a walk-in closet. Meanwhile, two bedrooms are connected Jack-and-Jill style, sharing a full bath perfect for siblings or guests. The fourth bedroom on the upper level is connected to a lovely three-quarter bath, creating another guest sanctuary.
The open kitchen, dining, and living areas are integrated into one spacious haven designed to accommodate everyday living. For the diligent professional, you’ll love getting work done in the south-facing home office bathed in inspiring natural light.
Downstairs is a finished entertainer’s basement, boasting a wet bar, entertainment space, and a lounging area. For the golfer, there’s a garage-equipped golf simulator in the garage, thoughtfully installed not to interfere with your parking needs.
Security is at your fingertips with a state-of-the-art system you can control from your phone.
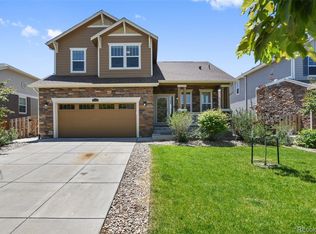
Outside are meticulously landscaped front and backyards where BBQs and open-air gatherings are transformed into unforgettable experiences. You'll have access to a pool and clubhouse, and moments from the airport, major commuting routes, golf courses, and other amenities. This immaculate one owner home, offers the best value for your dollar in the area.
Sold for $670,000
$670,000
25821 E Archer Avenue, Aurora, CO 80018
5beds
3,710sqft
Single Family Residence
Built in 2013
6,438 Square Feet Lot
$656,100 Zestimate®
$181/sqft
$4,939 Estimated rent
Home value
$656,100
$623,000 - $689,000
$4,939/mo
Zestimate® history
Owner options
List your home for rent
$4,939/mo
Rent Zestimate®
Find your next renter with Zillow Rental Manager. Plus, with online applications, you can quickly screen prospective tenants – for free.
$4,939/mo
Rent Zestimate®
Refinance and save
$4,102/mo
Est. payment
Refinancing to a lower rate could help reduce your monthly payments and save thousands over the life of the loan.
$4,102/mo
Est. payment
Explore your selling options
Work with a Zillow partner agent
Leverage their expertise and Zillow's premium Showcase listings to get your home seen by more buyers.
Get startedList with your own agent
Get your home in front of millions of buyers by listing it on Zillow.
Learn how to do itSell it yourself
Take full control of how buyers see your home on Zillow by listing For Sale by Owner (FSBO).
List your homeWhat's special
Golf coursesContemporary-style havenJack-and-jill styleThree-quarter bathSpacious havenPrimary suiteFormal dining room
Zillow last checked:
Listing updated:
Listed by:
Leslie Maginn 720-474-5891 Leslie@LeslieMaginn.com,
Guide Real Estate
Bought with:
Luka Vukovich-Simonson, 100101515
Real Broker, LLC DBA Real
OneHome Colorado
Real Broker, LLC DBA Real
Source: REcolorado as distributed by MLS GRID,MLS#: 2688407
Facts & features
Interior
Bedrooms & bathrooms
- Bedrooms: 5
- Bathrooms: 5
- Full bathrooms: 2
- 3/4 bathrooms: 2
- 1/2 bathrooms: 1
- Main level bathrooms: 1
Bedroom
- Description: Owner Suite, 5 Piece, Wic
- Level: Upper
Bedroom
- Description: En-Suite Bath
- Level: Upper
Bedroom
- Description: Jack And Jill Bath
- Level: Upper
Bedroom
- Description: Jack And Jill Bath
- Level: Upper
Bedroom
- Description: En-Suite Bath, Wic
- Level: Basement
Bathroom
- Description: Owner Suite, Walk In Shower, Tub
- Level: Upper
Bathroom
- Description: Bathtub
- Level: Upper
Bathroom
- Description: 2nd Bed Wtih Ensuite Bath
- Level: Upper
Bathroom
- Level: Main
Bathroom
- Description: Walk In Shower, Updated
- Level: Basement
Bonus room
- Description: Flex Space By Wet Bar
- Level: Basement
Bonus room
- Description: Storage Room
- Level: Basement
Dining room
- Level: Main
Family room
- Level: Basement
Kitchen
- Level: Main
Laundry
- Level: Upper
Living room
- Level: Main
Office
- Level: Main
Utility room
- Level: Basement
Heating
- Forced Air
Cooling
- Central Air
Appliances
- Included: Bar Fridge, Disposal, Dryer, Microwave, Oven, Range, Refrigerator, Washer
Features
- Ceiling Fan(s), Entrance Foyer, Five Piece Bath, Granite Counters, High Ceilings, Jack & Jill Bathroom, Kitchen Island, Open Floorplan, Pantry, Primary Suite, Radon Mitigation System, Smart Thermostat, Smoke Free, Sound System, Walk-In Closet(s), Wet Bar
- Flooring: Carpet, Tile, Vinyl
- Basement: Finished,Full
- Number of fireplaces: 1
- Fireplace features: Family Room
Interior area
- Total structure area: 3,710
- Total interior livable area: 3,710 sqft
- Finished area above ground: 2,426
- Finished area below ground: 1,184
Property
Parking
- Total spaces: 4
- Parking features: Concrete
- Attached garage spaces: 2
- Details: Off Street Spaces: 2
Features
- Levels: Two
- Stories: 2
- Patio & porch: Deck, Front Porch
- Exterior features: Dog Run, Lighting, Private Yard, Rain Gutters
- Fencing: Partial
Lot
- Size: 6,438 Square Feet
- Features: Landscaped, Sprinklers In Front, Sprinklers In Rear
Details
- Parcel number: 034669370
- Special conditions: Standard
Construction
Type & style
- Home type: SingleFamily
- Property subtype: Single Family Residence
Materials
- Frame, Wood Siding
- Roof: Composition
Condition
- Year built: 2013
Utilities & green energy
- Sewer: Public Sewer
- Water: Public
Community & HOA
Community
- Security: Radon Detector, Smart Security System, Smoke Detector(s), Video Doorbell
- Subdivision: Adonea
HOA
- Has HOA: Yes
- Amenities included: Clubhouse, Park, Playground, Pool
- Services included: Maintenance Grounds, Snow Removal, Trash
- HOA fee: $135 quarterly
- HOA name: Adonea
- HOA phone: 303-420-4433
Location
- Region: Aurora
Financial & listing details
- Price per square foot: $181/sqft
- Annual tax amount: $4,979
- Date on market: 9/15/2023
- Listing terms: Cash,Conventional,FHA,VA Loan
- Exclusions: Fridge Currently In The Kitchen, Patio Fire Pit, Seller's Personal Property.
- Ownership: Individual
Price history
| Date | Event | Price |
|---|---|---|
| 10/6/2023 | Sold | $670,000+112.7%$181/sqft |
Source:  REcolorado as distributed by MLS GRID #2688407 Report a problem REcolorado as distributed by MLS GRID #2688407 Report a problem | ||
| 4/1/2014 | Sold | $315,000$85/sqft |
Source: Public Record Report a problem | ||
Public tax history
| Year | Property taxes | Tax assessment |
|---|---|---|
| 2025 | -- | -- |
| 2024 | -- | -- |
Find assessor info on the county website
Neighborhood: Adonea
Nearby homes
- $576,8004 bd3 ba3.3k sqft25841 E Archer Ave, Aurora, CO 80018Off Market

- $575,0003 bd2 ba3.7k sqft25811 E Archer Ave, Aurora, CO 80018Sold
- $545,0003 bd3 ba2.4k sqft25862 E Archer Dr, Aurora, CO 80018Sold
- $591,1004 bd4 ba3.7k sqft25861 E Archer Ave, Aurora, CO 80018Off Market
- $493,4003 bd3 ba1.6k sqft25791 E Archer Ave, Aurora, CO 80018Off Market
- $568,5004 bd3 ba2k sqft25842 E Archer Dr, Aurora, CO 80018Off Market
- $589,0004 bd4 ba2.4k sqft25822 E Archer Dr, Aurora, CO 80018Sold
- $631,4004 bd4 ba3.8k sqft25830 E Archer Ave, Aurora, CO 80018Off Market
Nearby schools
GreatSchools rating
- 6/10Vista Peak P-8 ExploratoryGrades: PK-8Distance: 0.8 mi
- 5/10Vista Peak 9-12 PreparatoryGrades: 9-12Distance: 1 mi
Schools provided by the listing agent
- Elementary: Vista Peak
- Middle: Vista Peak
- High: Vista Peak
- District: Adams-Arapahoe 28J
Source: REcolorado as distributed by MLS GRID. This data may not be complete. We recommend contacting the local school district to confirm school assignments for this home.
Get a cash offer in 3 minutes
Find out how much your home could sell for in as little as 3 minutes with a no-obligation cash offer.
Estimated market value
$656,100
Get a cash offer in 3 minutes
Find out how much your home could sell for in as little as 3 minutes with a no-obligation cash offer.
Estimated market value
$656,100
- Colorado
- Arapahoe County
- Aurora
- 80018
- Adonea
- 25821 E Archer Avenue
Nearby cities
Nearby neighborhoods
Nearby zip codes
Other Aurora Topics
