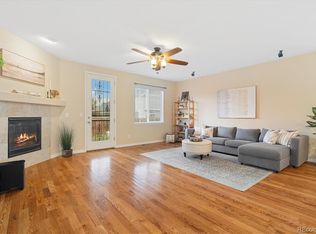
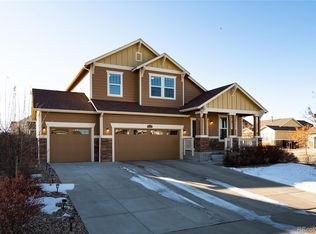
Don't miss this beautifully updated 4-bedroom, 4-bath home in Adonea! Professionally landscaped with fantastic curb appeal, this home welcomes you from the moment you arrive. Step inside to discover a spacious family room with a cozy gas fireplace that seamlessly flows into the open-concept kitchen creating an ideal setting for both everyday living and entertaining. The kitchen features stained cabinets, granite countertops, an island, and newer stainless-steel appliances. The mud room was upgraded with custom cabinets and tile floor. Upstairs, the primary suite boasts vaulted ceilings, ceiling fan, a completely remodeled bath, and a walk-in closet. Two secondary bedrooms feature professionally painted animal scenes, and ceiling fans. The entire second level has newer acacia hardwood floors and new baseboards. The laundry room is conveniently located on the upper level with cabinets and shelving. The Wi fi compatible washer and dryer are included! The Finished Basement boasts a large kitchenette with built in microwave, a theatre area with built in speakers, bedroom #4 and a bathroom with custom tile shower, granite vanity top, and tile flooring. Perfect for guests or multigenerational living. The backyard is an outdoor oasis! Enjoy gardening in multiple raised garden boxes with drip lines, relax with friends under the pergola. Both the front and back yards are fully sprinkled ensuring lush landscaping year-round. Raised garden beds included! The finished 2 car garage includes pre wiring for a 50amp EV charger, shelves, and cabinets. Located just a few min walk away from the community recreation center, pool, basketball court, sand volleyball and large neighborhood park, this home combines space, functionality, and location. Other valuable features: Permanent Pergola with roll down shades, hardwood floors, whole house fan, whole house humidifier, new water heater 2025, new roof w impact resistant shingles 2023, lowest HOA in the area. You must see to appreciate!
Sold for $589,000
$589,000
25822 E Archer Drive, Aurora, CO 80018
4beds
2,412sqft
Single Family Residence
Built in 2013
6,437 Square Feet Lot
$585,400 Zestimate®
$244/sqft
$3,345 Estimated rent
Home value
$585,400
$550,000 - $626,000
$3,345/mo
Zestimate® history
Owner options
List your home for rent
$3,345/mo
Rent Zestimate®
Find your next renter with Zillow Rental Manager. Plus, with online applications, you can quickly screen prospective tenants – for free.
$3,345/mo
Rent Zestimate®
Refinance and save
$2,880/mo
Est. payment
Refinancing to a lower rate could help reduce your monthly payments and save thousands over the life of the loan.
$2,880/mo
Est. payment
Explore your selling options
Work with a Zillow partner agent
Leverage their expertise and Zillow's premium Showcase listings to get your home seen by more buyers.
Get startedList with your own agent
Get your home in front of millions of buyers by listing it on Zillow.
Learn how to do itSell it yourself
Take full control of how buyers see your home on Zillow by listing For Sale by Owner (FSBO).
List your homeWhat's special
Raised garden beds includedNewer stainless-steel appliancesGranite countertopsStained cabinetsSpacious family roomOpen-concept kitchenWalk-in closet
Zillow last checked:
Listing updated:
Listed by:
Jeff Tooker 720-422-6004,
HomeSmart
Bought with:
Charlie Hirsch, 100083488
Equity Colorado Real Estate
Source: REcolorado as distributed by MLS GRID,MLS#: 3814977
Facts & features
Interior
Bedrooms & bathrooms
- Bedrooms: 4
- Bathrooms: 4
- Full bathrooms: 1
- 3/4 bathrooms: 2
- 1/2 bathrooms: 1
- Main level bathrooms: 1
Bedroom
- Description: Vaulted Ceiling, Ceiling Fan, Hardwood Flooring
- Features: Primary Suite
- Level: Upper
Bedroom
- Description: Hardwood Floors, Ceiling Fan, Custom Hand Painted Animal Scene
- Level: Upper
Bedroom
- Description: Custom Hand Painted Safari Scene, Ceiling Fan, Hardwood Floors
- Level: Upper
Bedroom
- Description: Ceiling Fan, Perfect For Guests!
- Level: Basement
Bathroom
- Description: Granite Counter, Tile Flooring
- Level: Main
Bathroom
- Description: Fully Updated With New Vanity, Tile Floor And Walk In Shower With Rain Head
- Features: Primary Suite
- Level: Upper
Bathroom
- Description: Fully Updated With Custom Jetted Tub With Heat
- Level: Upper
Bathroom
- Description: Tile Floor, Custom Shower, Granite Vanity Top
- Level: Basement
Family room
- Description: Features Wet Bar With Upgrade Cabinets And Built In Microwave
- Level: Basement
Kitchen
- Description: Updated, Granite Counters, New Appliances 2021
- Level: Main
Laundry
- Description: Washer / Dryer Included, Cabinets, Hanging Racks
- Level: Upper
Living room
- Description: Gas Fireplace, Ceiling Fan, Pre Wired For Surround Speakers
- Level: Main
Media room
- Description: Tv And In Wall Surround Sound Speakers Included And Wet Bar
- Level: Basement
Utility room
- Description: New Water Heater In 2025
- Level: Basement
Heating
- Forced Air
Cooling
- Attic Fan, Central Air
Appliances
- Included: Dishwasher, Disposal, Dryer, Microwave, Oven, Refrigerator, Washer
Features
- Ceiling Fan(s), Eat-in Kitchen, Granite Counters, High Ceilings, Kitchen Island, Open Floorplan, Pantry, Primary Suite, Smoke Free, Stone Counters
- Flooring: Carpet, Tile, Wood
- Basement: Finished,Full
- Number of fireplaces: 1
- Fireplace features: Family Room
Interior area
- Total structure area: 2,412
- Total interior livable area: 2,412 sqft
- Finished area above ground: 1,600
- Finished area below ground: 742
Property
Parking
- Total spaces: 2
- Parking features: Concrete
- Attached garage spaces: 2
Features
- Levels: Two
- Stories: 2
- Patio & porch: Covered, Deck, Front Porch
- Exterior features: Garden
- Fencing: Partial
Lot
- Size: 6,437 Square Feet
- Features: Landscaped
Details
- Parcel number: 034669264
- Special conditions: Standard
Construction
Type & style
- Home type: SingleFamily
- Architectural style: Traditional
- Property subtype: Single Family Residence
Materials
- Frame, Stone, Wood Siding
- Roof: Composition
Condition
- Updated/Remodeled
- Year built: 2013
Details
- Builder name: Lennar
Utilities & green energy
- Electric: 220 Volts
- Sewer: Public Sewer
- Water: Public
- Utilities for property: Electricity Connected, Natural Gas Connected
Green energy
- Energy efficient items: Thermostat
Community & HOA
Community
- Security: Carbon Monoxide Detector(s), Smoke Detector(s)
- Subdivision: Adonea
HOA
- Has HOA: Yes
- HOA fee: $135 quarterly
- HOA name: Bright Star district mgmt
- HOA phone: 303-952-4004
Location
- Region: Aurora
Financial & listing details
- Price per square foot: $244/sqft
- Tax assessed value: $568,200
- Annual tax amount: $5,625
- Date on market: 3/21/2026
- Listing terms: Cash,Conventional,FHA,VA Loan
- Exclusions: Sellers Personal Property, Security Cameras
- Ownership: Individual
- Electric utility on property: Yes
- Road surface type: Paved
Price history
| Date | Event | Price |
|---|---|---|
| 5/22/2026 | Sold | $589,000$244/sqft |
Source:  REcolorado as distributed by MLS GRID #3814977 Report a problem REcolorado as distributed by MLS GRID #3814977 Report a problem | ||
| 5/6/2026 | Pending sale | $589,000$244/sqft |
Source: REcolorado as distributed by MLS GRID #3814977 Report a problem | ||
| 4/19/2026 | Price change | $589,000-1.8%$244/sqft |
Source: REcolorado as distributed by MLS GRID #3814977 Report a problem | ||
| 4/2/2026 | Price change | $599,999-2.4%$249/sqft |
Source: REcolorado as distributed by MLS GRID #3814977 Report a problem | ||
| 3/20/2026 | Listed for sale | $615,000+7%$255/sqft |
Source: REcolorado as distributed by MLS GRID #3814977 Report a problem | ||
| 7/3/2025 | Sold | $575,000+90.1%$238/sqft |
Source: Public Record Report a problem | ||
| 1/21/2016 | Sold | $302,500+18.4%$125/sqft |
Source: Public Record Report a problem | ||
| 2/13/2014 | Sold | $255,500$106/sqft |
Source: Public Record Report a problem | ||
Public tax history
| Year | Property taxes | Tax assessment |
|---|---|---|
| 2025 | $5,043 +2% | $35,513 +2.8% |
| 2024 | $4,944 +11.7% | $34,539 -10.5% |
| 2023 | $4,428 -3% | $38,595 +33.8% |
| 2022 | $4,564 | $28,836 -2.8% |
| 2021 | -- | $29,665 +3.1% |
| 2020 | $5,047 +10.5% | $28,772 |
| 2019 | $4,567 | -- |
| 2018 | $4,567 +8% | $24,689 |
| 2017 | $4,227 | $24,689 +15.6% |
| 2016 | -- | $21,349 |
| 2015 | -- | $21,349 +11.1% |
| 2014 | $3,516 +8.8% | $19,223 +372.3% |
| 2013 | $3,233 | $4,070 |
| 2012 | -- | $4,070 |
| 2011 | $578 +6.1% | $4,070 |
| 2010 | $545 -30.2% | $4,070 +5.4% |
| 2009 | $781 | $3,860 -32.8% |
| 2008 | -- | $5,742 |
| 2007 | -- | $5,742 |
Find assessor info on the county website
Neighborhood: Adonea
Nearby homes
- $521,9003 bd2 ba3k sqft25802 E Archer Dr, Aurora, CO 80018Off Market

- $568,5004 bd3 ba2k sqft25842 E Archer Dr, Aurora, CO 80018Off Market

- $575,0003 bd2 ba3.7k sqft25811 E Archer Ave, Aurora, CO 80018Sold
- $579,2004 bd3 ba3.3k sqft25772 E Archer Dr, Aurora, CO 80018Off Market
- $493,4003 bd3 ba1.6k sqft25791 E Archer Ave, Aurora, CO 80018Off Market
- $545,0003 bd3 ba2.4k sqft25862 E Archer Dr, Aurora, CO 80018Sold
- $670,0005 bd5 ba3.7k sqft25821 E Archer Ave, Aurora, CO 80018Sold
- $576,8004 bd3 ba3.3k sqft25841 E Archer Ave, Aurora, CO 80018Off Market
Nearby schools
GreatSchools rating
- 6/10Vista Peak P-8 ExploratoryGrades: PK-8Distance: 0.8 mi
- 5/10Vista Peak 9-12 PreparatoryGrades: 9-12Distance: 1 mi
Schools provided by the listing agent
- Elementary: Vista Peak
- Middle: Vista Peak
- High: Vista Peak
- District: Adams-Arapahoe 28J
Source: REcolorado as distributed by MLS GRID. This data may not be complete. We recommend contacting the local school district to confirm school assignments for this home.
Get a cash offer in 3 minutes
Find out how much your home could sell for in as little as 3 minutes with a no-obligation cash offer.
Estimated market value
$585,400
Get a cash offer in 3 minutes
Find out how much your home could sell for in as little as 3 minutes with a no-obligation cash offer.
Estimated market value
$585,400
- Colorado
- Arapahoe County
- Aurora
- 80018
- Adonea
- 25822 E Archer Drive
Nearby cities
Nearby neighborhoods
Nearby zip codes
Other Aurora Topics
