Be one of the very first to settle in the exciting new phase of an established neighborhood in desirable East Leroy Township! Currently under construction and targeted for completion in early March, this exceptional custom ranch-style home offers over 4,000 square feet of finished living space above grade, delivering unmatched scale, comfort, and versatility.
Enjoy a tranquil, private setting tucked away from the hustle, yet conveniently close to all the shopping and amenities you could want. Step inside to a sprawling, thoughtfully designed floor plan centered around an incredible, massive open-concept great room. Seamlessly combining the living room, kitchen, and dining area into one cohesive, light-filled space, it is the ultimate setup for daily living and effortless entertaining. Continue the gathering out onto the large covered deck.
Boasting 5 spacious bedrooms, plus a versatile bonus room that can easily serve as a sixth bedroom, home office, or a private home theater room. Designed with flexibility in mind, the lower-level features potential for a second living space, perfect for extended family, guests, or independent living quarters. The expansive walkout lower level provides incredible natural light and endless potential for future finishing, recreation, or storage, leading right out to the backyard.
Featuring a convenient 2.5-car garage, providing ample space for vehicles, storage, and hobbies. In addition, the large side yard would make for a perfect location for a pole barn and/or pool one day.
If you are looking for room to breathe, exceptional above-grade square footage, a brilliant open-concept layout, and quiet country surroundings in a premier neighborhood setting, this is a must-see property.
Active
$540,000
2583 Country Ridge Ln, East Leroy, MI 49051
6beds
4,006sqft
Single Family Residence
Built in 2027
1.14 Acres Lot
$532,400 Zestimate®
$135/sqft
$-- HOA
What's special
Large side yardTranquil private settingVersatile bonus roomLarge covered deck
- 7 days
- 273
- 15
Zillow last checked:
Listing updated:
Listed by:
Lary Vance 269-209-2209,
Five Star Real Estate 269-719-8700
Source: MichRIC,MLS#: 26059582
Facts & features
Interior
Bedrooms & bathrooms
- Bedrooms: 6
- Bathrooms: 4
- Full bathrooms: 3
- 1/2 bathrooms: 1
- Main level bedrooms: 3
Heating
- Forced Air
Cooling
- Central Air
Appliances
- Included: Dishwasher, Microwave, Range, Refrigerator
- Laundry: Gas Dryer Hookup, In Hall, Laundry Room, Main Level, Sink
Features
- Flooring: Vinyl
- Windows: Low-Emissivity Windows, Screens, Insulated Windows
- Basement: Daylight,Full,Walk-Out Access
- Has fireplace: No
Interior area
- Total structure area: 3,832
- Total interior livable area: 4,006 sqft
- Finished area below ground: 174
Property
Parking
- Total spaces: 2
- Parking features: Garage Door Opener, Attached
- Garage spaces: 2
Accessibility
- Accessibility features: 36 Inch Entrance Door
Features
- Stories: 1
Lot
- Size: 1.14 Acres
- Dimensions: 180 x 235
- Features: Rolling Hills
Details
- Parcel number: 1472504900
- Zoning description: RR
Construction
Type & style
- Home type: SingleFamily
- Architectural style: Ranch
- Property subtype: Single Family Residence
Materials
- Vinyl Siding
- Roof: Asphalt,Shingle
Condition
- New Construction
- New construction: Yes
- Year built: 2027
Details
- Builder name: TC Construction
Utilities & green energy
- Sewer: Septic Tank
- Water: Private, Well
Community & HOA
Community
- Security: Carbon Monoxide Detector(s), Smoke Detector(s)
- Subdivision: SOUTH MEADOWS
HOA
- Services included: None
Location
- Region: East Leroy
Financial & listing details
- Price per square foot: $135/sqft
- Tax assessed value: $5,650
- Annual tax amount: $475
- Date on market: 11/10/2026
- Listing terms: Cash,FHA,VA Loan,USDA Loan,MSHDA,Conventional
- Road surface type: Paved
Estimated market value
$532,400
$506,000 - $559,000
Not available
Price history
| Date | Event | Price |
|---|---|---|
| 11/11/2026 | Listed for sale | $540,000$135/sqft |
Source:  MichRIC #26059582 Report a problem | ||
Public tax history
| Year | Property taxes | Tax assessment |
|---|---|---|
| 2026 | $542 +1271% | $5,650 -50.9% |
| 2025 | $40 +5% | $11,500 |
| 2024 | $38 | $11,500 |
| 2023 | -- | $11,500 |
| 2022 | -- | $11,500 |
| 2021 | -- | $11,500 |
| 2020 | -- | $11,500 |
| 2018 | -- | $11,500 |
| 2017 | $31 | $11,500 |
| 2016 | $31 | $11,500 |
| 2015 | -- | $11,500 |
| 2014 | -- | $11,500 |
| 2013 | -- | $11,500 |
| 2011 | -- | $11,500 |
| 2010 | -- | $11,500 |
| 2009 | -- | $11,500 |
| 2008 | -- | $11,500 +29.2% |
| 2006 | -- | $8,900 +25.4% |
| 2005 | -- | $7,100 |
| 2004 | -- | $7,100 +32.7% |
| 2003 | -- | $5,350 |
Find assessor info on the county website
Monthly payment
Est. payment
Payment breakdown
Explore the cost of this home by adjusting the details. Changes won't be saved.Climate risks
Neighborhood: 49051

Similar homes
- $--4 bd2 ba2k sqft125 S Main St, Climax, MI 49034AuctionAuction.com 2
- $425,0004 bd3 ba2.2k sqft6063-2 Mile Rd, East Leroy, MI 49051For Sale
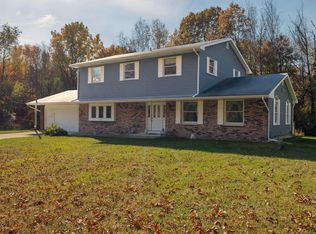
 MLS ID #26057397, Fareen Effendi, Chuck Jaqua, REALTOR. MichRIC
- $500,0003 bd2 ba2.7k sqft3682 B Dr S, Battle Creek, MI 49015For Sale
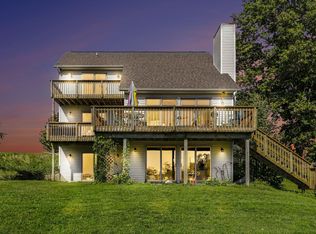 MLS ID #26058906, Shirley A Cummins, eXp Realty LLC. MichRIC
- $499,9006 bd3 ba3.8k sqft130 Turnberry Dr, Battle Creek, MI 49015For Sale
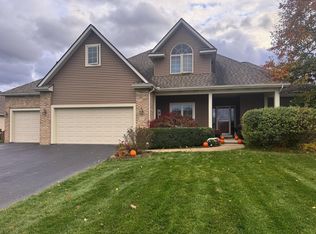 MLS ID #26059230, Kevin Hershock, Berkshire Hathaway HomeServices Michigan Real Estate. MichRIC
- $525,0004 bd4 ba2.7k sqft232 Barrington Cir, Battle Creek, MI 49015For SaleMLS ID #26060303, Gavin A Homer, eXp Realty LLC. MichRIC
- $555,0005 bd5 ba2.9k sqft3715 Beckley Rd, Battle Creek, MI 49015For SaleMLS ID #26043944, Scott M Minnich, Epique Realty. MichRIC
- $559,0003 bd3 ba2.8k sqft2033 Watkins Rd, Battle Creek, MI 49015For SaleMLS ID #26049597, Anette Booth, Hauska Home and Farm. MichRIC
- $534,0003 bd3 ba5.1k sqft129 Minges Hills Dr, Battle Creek, MI 49015For SaleMLS ID #26043173, Mary A Crosby, Berkshire Hathaway HomeServices Michigan Real Estate. MichRIC
- $544,9005 bd4 ba3.1k sqft6799 Rs Ave E, Scotts, MI 49088For SaleMLS ID #26046908, Austin W Spieth, Five Star Real Estate. MichRIC
- $519,9005 bd4 ba3.2k sqft9819 E W Ave, Vicksburg, MI 49097For SaleMLS ID #26058158, Greg S Miller, Berkshire Hathaway HomeServices MI. MichRIC
- $589,0004 bd4 ba3.1k sqft1 Woodrow Ct, Battle Creek, MI 49015For SaleMLS ID #26059127, Stephen Hagerman, Stephen Hagerman. MichRIC
- $375,0003 bd3 ba2.4k sqft1265 24th St S, Battle Creek, MI 49015For SaleMLS ID #26060059, Sue S Crawford, eXp Realty LLC. MichRIC
- $420,0005 bd3 ba2.9k sqft261 E Hamilton Ln, Battle Creek, MI 49015For SaleMLS ID #26058245, Talia M Champlin, RE/MAX Perrett Associates. MichRIC
- $480,0003 bd4 ba3.8k sqft31 E Suttons Rdg, Battle Creek, MI 49014For SaleMLS ID #26029928, Tiffany A Deloof-Jackman, Berkshire Hathaway HomeServices Michigan Real Estate. MichRIC
- $600,0005 bd5 ba4.3k sqft25 Christian Rd, Battle Creek, MI 49014For SaleMLS ID #26046771, Catherine R Gasper, Evenboer Walton, REALTORS. MichRIC
- $359,0004 bd3 ba3.5k sqft3 Lynwood Dr, Battle Creek, MI 49015For SaleMLS ID #26059594, Raymond Yager, eXp Realty. MichRIC
- $489,9004 bd3 ba2.6k sqft10464 E Ml Ave, Galesburg, MI 49053For SaleMLS ID #26053236, Shauna N Knight-Major, RE/MAX Advantage. MichRIC
- $629,9006 bd4 ba4k sqft395 Wattles Rd S, Battle Creek, MI 49014For SaleMLS ID #26037750, William Coats, Berkshire Hathaway HomeServices Michigan Real Estate. MichRIC
- $425,0004 bd3 ba3.1k sqft135 Tiffany Ln, Battle Creek, MI 49015For SaleMLS ID #26037959, Gavin Haggerty, eXp Realty. MichRIC
