This home located in Lakeview School District has 3 bedrooms and the office could be used as a 4th on the main level. There are 2 full baths and 1 1/2 bath on the main floor. There is plumbing in a planned basement bathroom. Living room is very large and has a beautiful stone fireplace. Living room, dining area, breakfast nook and kitchen are all open to each other. The home sits on 2.25 acres. This is a very quality built home built in 1998. Call Sue at 269-209-9233 for more information or to view this lovely home.
Active
$375,000
1265 24th St S, Battle Creek, MI 49015
3beds
2,404sqft
Single Family Residence
Built in 1998
2.22 Acres Lot
$400,500 Zestimate®
$156/sqft
$-- HOA
What's special
Beautiful stone fireplace
- 21 hours
- 205
- 18
Zillow last checked:
Listing updated:
Listed by:
Sue S Crawford 269-209-9233,
eXp Realty LLC 269-600-4397
Source: MichRIC,MLS#: 26060059
Facts & features
Interior
Bedrooms & bathrooms
- Bedrooms: 3
- Bathrooms: 3
- Full bathrooms: 2
- 1/2 bathrooms: 1
- Main level bedrooms: 3
Primary bedroom
- Level: Main
Bedroom 2
- Level: Main
Bedroom 3
- Level: Main
Primary bathroom
- Level: Main
Bathroom 2
- Level: Main
Bathroom 3
- Level: Main
Dining area
- Level: Main
Kitchen
- Level: Main
Laundry
- Level: Main
Living room
- Level: Main
Office
- Level: Main
Heating
- Forced Air
Cooling
- Central Air
Appliances
- Included: Humidifier, Dishwasher, Dryer, Range, Refrigerator, Washer
- Laundry: Common Area
Features
- Ceiling Fan(s), Eat-in Kitchen
- Flooring: Carpet, Ceramic Tile
- Windows: Screens, Insulated Windows, Window Treatments
- Basement: Full
- Number of fireplaces: 1
- Fireplace features: Living Room
Interior area
- Total structure area: 2,404
- Total interior livable area: 2,404 sqft
- Finished area below ground: 0
Property
Parking
- Total spaces: 2
- Parking features: Garage Faces Side, Garage Door Opener, Attached
- Garage spaces: 2
Features
- Stories: 1
- Fencing: Chain Link
Lot
- Size: 2.22 Acres
- Features: Level, Wooded, Rolling Hills
Details
- Additional structures: Second Garage, Pole Barn
- Parcel number: 520072000800
Construction
Type & style
- Home type: SingleFamily
- Architectural style: Ranch
- Property subtype: Single Family Residence
Materials
- Aluminum Siding, Shingle Siding
- Roof: Composition
Condition
- New construction: No
- Year built: 1998
Utilities & green energy
- Water: Well
- Utilities for property: Phone Available, Cable Available, Natural Gas Connected
Community & HOA
Location
- Region: Battle Creek
Financial & listing details
- Price per square foot: $156/sqft
- Tax assessed value: $136,201
- Annual tax amount: $8,700
- Date on market: 11/12/2026
- Listing terms: Cash,VA Loan,Conventional
- Road surface type: Paved
Estimated market value
$400,500
$360,000 - $437,000
$2,489/mo
Price history
| Date | Event | Price |
|---|---|---|
| 11/13/2026 | Listed for sale | $375,000$156/sqft |
Source:  MichRIC #26060059 Report a problem | ||
Public tax history
| Year | Property taxes | Tax assessment |
|---|---|---|
| 2026 | $6,737 +2.1% | $221,000 +6.6% |
| 2025 | $6,596 +10.6% | $207,300 +7.2% |
| 2024 | $5,965 | $193,347 +29.6% |
| 2023 | -- | $149,168 +10.9% |
| 2022 | -- | $134,491 +2.6% |
| 2021 | -- | $131,074 -1.3% |
| 2020 | -- | $132,801 +1.9% |
| 2018 | $5,072 +3.7% | $130,314 +2.5% |
| 2017 | $4,889 | $127,172 +15.3% |
| 2016 | $4,889 +7.5% | $110,305 +4.5% |
| 2015 | $4,548 | $105,553 +3.8% |
| 2014 | $4,548 | $101,689 -1.6% |
| 2013 | -- | $103,368 -12.4% |
| 2011 | -- | $118,006 -10.3% |
| 2010 | -- | $131,505 -7.6% |
| 2009 | -- | $142,279 |
| 2008 | -- | $142,279 -1.6% |
| 2006 | -- | $144,639 +4.4% |
| 2005 | -- | $138,548 +1.5% |
| 2004 | -- | $136,434 +17.7% |
| 2003 | -- | $115,930 |
Find assessor info on the county website
Monthly payment
Est. payment
Payment breakdown
Explore the cost of this home by adjusting the details. Changes won't be saved.Climate risks
Neighborhood: 49015
Nearby schools
Schools provided by the listing agent
- Elementary: Westlake Elementary School
- Middle: Lakeview Middle School
- High: Lakeview High School
Source: MichRIC. This data may not be complete. We recommend contacting the local school district to confirm school assignments for this home.
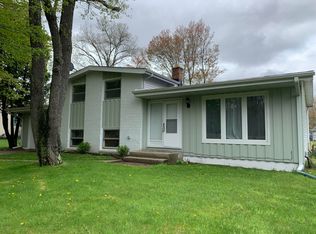
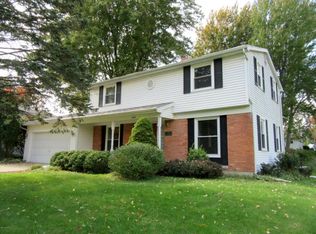
Similar homes
- $--3 bd2 ba1.4k sqft12290 Perry Rd, Battle Creek, MI 49015Auction
 Auction.com 2
- $359,0004 bd3 ba3.5k sqft3 Lynwood Dr, Battle Creek, MI 49015For Sale

 MLS ID #26059594, Raymond Yager, eXp Realty. MichRIC
- $310,0004 bd3 ba2.2k sqft144 Lincolnwood Dr, Battle Creek, MI 49015For Sale
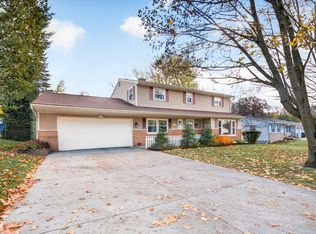 MLS ID #26059327, Cindy Artis, Jaqua REALTORS. MichRIC
- $329,0003 bd3 ba2k sqft194 Apple Blossom Ln, Battle Creek, MI 49015For Sale
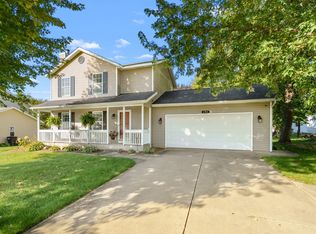 MLS ID #26056979, Pamela P English, Chuck Jaqua, REALTOR. MichRIC
- $385,0004 bd3 ba2.1k sqft315 Abbington Cir, Battle Creek, MI 49015For SaleMLS ID #26051689, Peggy L Damon, RE/MAX Perrett Associates. MichRIC
- $399,0004 bd4 ba2.8k sqft125 Jacaranda Dr, Battle Creek, MI 49015For SaleMLS ID #26054142, Al L Morehart, Coldwell Banker Morehart Realty. MichRIC
- $279,0003 bd2 ba2.2k sqft114 Eastway Pl, Battle Creek, MI 49015For SaleMLS ID #26059441, Raymond Yager, eXp Realty. MichRIC
- $349,0003 bd3 ba2.2k sqft3300 Beckley Rd, Battle Creek, MI 49015For SaleMLS ID #26036181, Brett G Cosner, Jaqua REALTORS. MichRIC
- $338,9003 bd3 ba1.7k sqft93 Lynwood Dr, Battle Creek, MI 49015For SaleMLS ID #26052043, Gavin A Homer, eXp Realty LLC. MichRIC
- $387,9993 bd4 ba2.7k sqft119 Kings Ct, Battle Creek, MI 49015For SaleMLS ID #26042930, Liza M Graham, Five Star Real Estate. MichRIC
- $340,0004 bd2 ba2.1k sqft4250 Beckley Rd, Battle Creek, MI 49015For SaleMLS ID #26053180, Tom Clancy, Berkshire Hathaway HomeServices MI. MichRIC
- $420,0005 bd3 ba2.9k sqft261 E Hamilton Ln, Battle Creek, MI 49015For SaleMLS ID #26058245, Talia M Champlin, RE/MAX Perrett Associates. MichRIC
- $354,0004 bd4 ba1.8k sqft132 Kensington Ct, Battle Creek, MI 49015For SaleMLS ID #26054920, Raymond Yager, eXp Realty. MichRIC
- $350,0004 bd3 ba2.9k sqft115 Pheasant Run, Battle Creek, MI 49015For SaleMLS ID #26055543, Talia M Champlin, RE/MAX Perrett Associates. MichRIC
- $339,0004 bd3 ba2.2k sqft238 Watkins Ln, Battle Creek, MI 49015For SaleMLS ID #26054455, Cassie Scramlin, KW Ascent. MichRIC
- $310,0004 bd3 ba2.2k sqft114 Stafford Ave, Battle Creek, MI 49015For SaleMLS ID #26057955, Cassie Scramlin, KW Ascent. MichRIC
- $298,5003 bd2 ba1.5k sqft336 Lakeshore Dr, Battle Creek, MI 49015For SaleMLS ID #26046115, Talia M Champlin, RE/MAX Perrett Associates. MichRIC
- $334,9005 bd4 ba2.5k sqft274 Watkins Ln, Battle Creek, MI 49015For SaleMLS ID #26044250, Mark A Miller, Berkshire Hathaway HomeServices Michigan Real Estate. MichRIC
