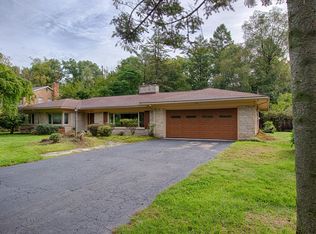
Spacious quality-built home situated on approximately 3/4 of an acre in the Lakeview School District, offering an impressive floor plan with a large living room, formal dining room, and main-floor primary suite featuring a whirlpool tub and sliding doors leading to the private backyard; the kitchen offers double ovens, cooktop, dishwasher, refrigerator, garbage disposal, and a casual dining area with large windows overlooking the expansive deck, while the main-floor laundry and additional closet space add everyday convenience. The family room offers a wood burning fireplace and opens to a spacious screened porch. Upstairs you'll find four additional bedrooms, 2 full bathrooms, providing plenty of space for family and guests, with an unfinished basement offering excellent potential for storage needs; additional features include a quality-built construction, updated furnace, newer roof, two water heaters, water softener, and a large covered front porch.
Active
Price cut: $24.1K (10/8)
$334,900
274 Watkins Ln, Battle Creek, MI 49015
5beds
2,588sqft
Single Family Residence
Built in 1969
0.72 Acres Lot
$325,600 Zestimate®
$129/sqft
$-- HOA
What's special
Private backyardExpansive deckLarge covered front porchNewer roofAdditional closet spaceWhirlpool tubMain-floor laundry
- 62 days
- 431
- 18
Zillow last checked:
Listing updated:
Listed by:
Mark A Miller 269-441-4235,
Berkshire Hathaway HomeServices Michigan Real Estate 269-565-3322,
Julia C Shouldice 269-986-6556,
Berkshire Hathaway HomeServices Michigan Real Estate
Source: MichRIC,MLS#: 26044250
Facts & features
Interior
Bedrooms & bathrooms
- Bedrooms: 5
- Bathrooms: 4
- Full bathrooms: 3
- 1/2 bathrooms: 1
- Main level bedrooms: 1
Primary bedroom
- Level: Main
- Area: 266
- Dimensions: 14.00 x 19.00
Bedroom 2
- Level: Upper
- Area: 100
- Dimensions: 10.00 x 10.00
Bedroom 3
- Level: Upper
- Area: 120
- Dimensions: 10.00 x 12.00
Bedroom 4
- Level: Upper
- Area: 120
- Dimensions: 10.00 x 12.00
Bedroom 5
- Level: Upper
- Area: 144
- Dimensions: 12.00 x 12.00
Dining area
- Level: Main
- Area: 120
- Dimensions: 10.00 x 12.00
Dining room
- Level: Main
- Area: 110
- Dimensions: 10.00 x 11.00
Family room
- Level: Main
- Area: 234
- Dimensions: 13.00 x 18.00
Kitchen
- Level: Main
- Area: 72
- Dimensions: 8.00 x 9.00
Living room
- Level: Main
- Area: 228
- Dimensions: 12.00 x 19.00
Heating
- Forced Air
Cooling
- Central Air
Appliances
- Included: Cooktop, Dishwasher, Disposal, Dryer, Oven, Refrigerator, Washer, Water Softener Owned
- Laundry: In Kitchen, Laundry Closet, Main Level
Features
- Ceiling Fan(s)
- Flooring: Carpet, Ceramic Tile, Vinyl, Wood
- Windows: Storms, Screens, Window Treatments
- Basement: Crawl Space,Partial
- Number of fireplaces: 1
- Fireplace features: Family Room
Interior area
- Total structure area: 2,588
- Total interior livable area: 2,588 sqft
- Finished area below ground: 0
Property
Parking
- Total spaces: 2
- Parking features: Garage Faces Front, Garage Door Opener, Attached
- Garage spaces: 2
Features
- Stories: 2
- Patio & porch: Scrn Porch
Lot
- Size: 0.72 Acres
- Dimensions: 141.7 x 222.6
Details
- Parcel number: 524030078450
Construction
Type & style
- Home type: SingleFamily
- Architectural style: Traditional
- Property subtype: Single Family Residence
Materials
- Aluminum Siding, Brick
- Roof: Shingle
Condition
- New construction: No
- Year built: 1969
Utilities & green energy
- Sewer: Public Sewer
- Water: Public
Community & HOA
Location
- Region: Battle Creek
Financial & listing details
- Price per square foot: $129/sqft
- Tax assessed value: $125,298
- Annual tax amount: $6,280
- Date on market: 8/21/2026
- Listing terms: Cash,FHA,VA Loan,MSHDA,Conventional
- Road surface type: Paved
Estimated market value
$325,600
$309,000 - $342,000
$2,799/mo
Price history
| Date | Event | Price |
|---|---|---|
| 10/8/2026 | Price change | $334,900-6.7%$129/sqft |
Source:  MichRIC #26044250 Report a problem | ||
| 8/21/2026 | Listed for sale | $359,000$139/sqft |
Source: MichRIC #26044250 Report a problem | ||
Public tax history
| Year | Property taxes | Tax assessment |
|---|---|---|
| 2026 | $6,198 +2.1% | $171,900 +7.7% |
| 2025 | $6,068 +10.6% | $159,600 +5.7% |
| 2024 | $5,487 | $150,968 +15% |
| 2023 | -- | $131,294 +8.5% |
| 2022 | -- | $121,016 +3.6% |
| 2021 | -- | $116,842 +3.1% |
| 2020 | -- | $113,376 +10.2% |
| 2018 | $4,666 +2.6% | $102,915 +7% |
| 2017 | $4,548 | $96,188 -0.3% |
| 2016 | $4,548 +4.1% | $96,470 +0.4% |
| 2015 | $4,368 | $96,111 -1.6% |
| 2014 | $4,368 | $97,657 |
| 2013 | -- | $97,657 -5.8% |
| 2011 | -- | $103,717 -8.1% |
| 2010 | -- | $112,858 -3% |
| 2009 | -- | $116,317 |
| 2008 | -- | $116,317 +1.9% |
| 2006 | -- | $114,146 +3.1% |
| 2005 | -- | $110,699 +8.6% |
| 2004 | -- | $101,974 +2.8% |
| 2003 | -- | $99,225 |
Find assessor info on the county website
Monthly payment
Est. payment
Payment breakdown
Explore the cost of this home by adjusting the details. Changes won't be saved.Climate risks
Neighborhood: 49015


Similar homes
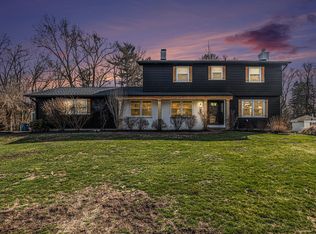
- $345,0004 bd3 ba2.2k sqft238 Watkins Ln, Battle Creek, MI 49015For Sale
 MLS ID #26054455, Cassie Scramlin, KW Ascent. MichRIC
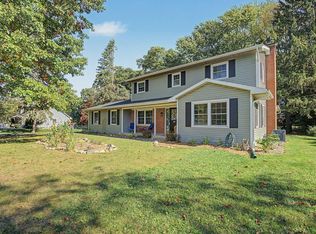
- $350,0004 bd3 ba2.9k sqft115 Pheasant Run, Battle Creek, MI 49015For Sale
 MLS ID #26055543, Talia M Champlin, RE/MAX Perrett Associates. MichRIC
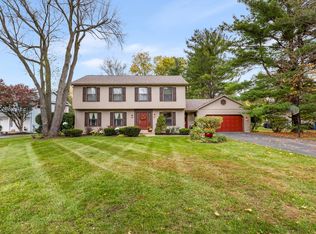
- $340,0004 bd2 ba2.1k sqft4250 Beckley Rd, Battle Creek, MI 49015For Sale
 MLS ID #26053180, Tom Clancy, Berkshire Hathaway HomeServices MI. MichRIC
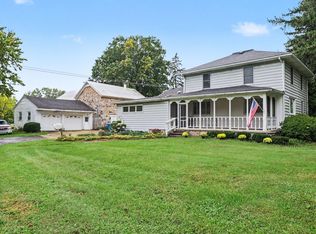
- $358,8003 bd3 ba2.8k sqft83 Minges Rd N, Battle Creek, MI 49015For Sale
 MLS ID #26051296, George E Bratcher, Coldwell Banker Morehart Realty. MichRIC
- $299,9004 bd3 ba2.4k sqft114 Christy Dr, Battle Creek, MI 49015For SaleMLS ID #26053727, Jacinta A VanAsperen, Berkshire Hathaway HomeServices Michigan Real Estate. MichRIC
- $275,0004 bd2 ba2.5k sqft119 S Ridgeway Dr, Battle Creek, MI 49015For SaleMLS ID #26055737, Cooper J Grosteffon, eXp Realty LLC. MichRIC
- $339,9003 bd3 ba1.7k sqft93 Lynwood Dr, Battle Creek, MI 49015For SaleMLS ID #26052043, Gavin A Homer, eXp Realty LLC. MichRIC
- $290,0004 bd3 ba2.5k sqft840 Edgehill Pl, Battle Creek, MI 49015For SaleMLS ID #26052536, Talia M Champlin, RE/MAX Perrett Associates. MichRIC
- $349,0003 bd3 ba2.2k sqft3300 Beckley Rd, Battle Creek, MI 49015For SaleMLS ID #26036181, Brett G Cosner, Jaqua REALTORS. MichRIC
- $275,0004 bd3 ba1.8k sqft12595 Minges Rd S, Battle Creek, MI 49015New ConstructionMLS ID #26054832, Raymond Yager, eXp Realty. MichRIC
- $354,0004 bd4 ba1.8k sqft132 Kensington Ct, Battle Creek, MI 49015For SaleMLS ID #26054920, Raymond Yager, eXp Realty. MichRIC
- $399,9004 bd4 ba3.3k sqft128 Pheasant Run, Battle Creek, MI 49015For SaleMLS ID #26039371, Todd Flynn, Coldwell Banker Schmidt Realtors. MichRIC
- $329,9002 bd2 ba1.9k sqft9055 B Dr N, Battle Creek, MI 49014For SaleMLS ID #26055506, Gavin A Homer, eXp Realty LLC. MichRIC
- $272,4004 bd4 ba2.8k sqft408 S Moorland Dr, Battle Creek, MI 49015For SaleMLS ID #26031644, Kaciana Champlin, RE/MAX Perrett Associates. MichRIC
- $298,5003 bd2 ba1.5k sqft336 Lakeshore Dr, Battle Creek, MI 49015For SaleMLS ID #26046115, Talia M Champlin, RE/MAX Perrett Associates. MichRIC
- $335,0004 bd2 ba2.4k sqft828 Wattles Rd N, Battle Creek, MI 49014For SaleMLS ID #26054157, Noelle A Pelton, Epique Realty. MichRIC
