Situated in a vibrant 55+ community in the heart of Syracuse, this beautifully crafted home - currently under construction - offers an ideal blend of comfort, convenience and connection. The spacious single-level floorplan features an open-concept design with two bedrooms and a well-appointed living area perfect for both relaxing and entertaining. Storage is a priority, with well-planned shelving options, ample closet space and a generous garage to help make right-sizing simple and stress-free. Constructed with durability in mind - including upgraded 2x6 framing - this home offers long-term strength and energy efficiency. A fully fenced backyard provides a private outdoor retreat. Residents will enjoy community walking trails with dual workout stations, as well as pickleball courts, creating plenty of opportunities for recreation and socializing. Embrace low-maintenance living in a home thoughtfully designed for comfort, safety and quality for years to come.
Pending
$520,000
2584 S 2430th St W #502, Syracuse, UT 84075
2beds
1,616sqft
Single Family Residence
Built in 2025
871 Square Feet Lot
$519,800 Zestimate®
$322/sqft
$190/mo HOA
What's special
Fully fenced backyardPrivate outdoor retreatGenerous garageWell-planned shelving optionsSpacious single-level floorplanOpen-concept designAmple closet space
- 163 days
- 0
- 0
Zillow last checked:
Listing updated:
Listed by:
Michael B Doyle 801-544-3407,
Brough Realty 2 LLC
Source: UtahRealEstate.com,MLS#: 2124678
Facts & features
Interior
Bedrooms & bathrooms
- Bedrooms: 2
- Bathrooms: 2
- Full bathrooms: 2
- Main level bedrooms: 2
Rooms
- Room types: Master Bathroom, Den/Office
Heating
- Forced Air, Central
Cooling
- Ceiling Fan(s)
Appliances
- Included: Microwave, Disposal, Free-Standing Range
- Laundry: Electric Dryer Hookup, Gas Dryer Hookup
Features
- Separate Bath/Shower, Walk-In Closet(s), Vaulted Ceiling(s), Granite Counters
- Flooring: Carpet, Tile
- Doors: Sliding Doors
- Windows: Double Pane Windows
- Number of fireplaces: 1
- Fireplace features: Fireplace Insert, Insert
Interior area
- Total structure area: 1,616
- Total interior livable area: 1,616 sqft
- Finished area above ground: 1,616
Property
Parking
- Total spaces: 2
- Parking features: Garage - Attached
- Attached garage spaces: 2
Features
- Stories: 1
- Patio & porch: Covered, Covered Patio
- Fencing: Full
- Has view: Yes
- View description: Mountain(s)
Lot
- Size: 871 Square Feet
- Features: Curb & Gutter, Sprinkler: Auto-Full
- Topography: Terrain
- Residential vegetation: Landscaping: Full
Details
- Parcel number: 151920502
- Zoning: RES
- Zoning description: Single-Family
Construction
Type & style
- Home type: SingleFamily
- Property subtype: Single Family Residence
- Attached to another structure: Yes
Materials
- Asphalt
- Foundation: Slab
- Roof: Asphalt
Condition
- To Be Built
- New construction: Yes
- Year built: 2025
- Major remodel year: 2025
Details
- Warranty included: Yes
Utilities & green energy
- Sewer: Public Sewer, Sewer: Public
- Utilities for property: Natural Gas Connected, Electricity Connected, Sewer Available, Water Connected
Community & HOA
Community
- Features: Sidewalks
- Security: Fire Alarm
- Subdivision: Sadies Glenn
HOA
- Has HOA: Yes
- Amenities included: Maintenance, Picnic Area, Snow Removal
- Services included: Maintenance Grounds
- HOA fee: $190 monthly
- HOA name: Utah Management
- HOA phone: 801-605-3000
Location
- Region: Syracuse
Financial & listing details
- Price per square foot: $322/sqft
- Annual tax amount: $2,000
- Date on market: 11/26/2025
- Listing terms: Cash,Conventional,FHA,VA Loan
- Inclusions: Ceiling Fan, Fireplace Insert, Microwave, Range
- Acres allowed for irrigation: 0
- Electric utility on property: Yes
- Road surface type: Paved
Estimated market value
$519,800
$494,000 - $546,000
$2,316/mo
Price history
| Date | Event | Price |
|---|---|---|
| 1/20/2026 | Pending sale | $520,000$322/sqft |
Source:  UtahRealEstate.com #2124678 Report a problem UtahRealEstate.com #2124678 Report a problem | ||
| 11/26/2025 | Listed for sale | $520,000$322/sqft |
Source: UtahRealEstate.com #2124678 Report a problem | ||
Public tax history
Tax history is unavailable.
Monthly payment
Est. payment
Payment breakdown
Explore the cost of this home by adjusting the details. Changes won't be saved.Climate risks
Neighborhood: 84075
Nearby schools
Schools provided by the listing agent
- Elementary: Syracuse
- Middle: Syracuse
- High: Syracuse
- District: Davis
Source: UtahRealEstate.com. This data may not be complete. We recommend contacting the local school district to confirm school assignments for this home.

Similar homes
- from $511,9903 bd3 ba2.2k sqftLinden Plan, Bayview at Shoreline, Syracuse, UT 84075New Construction
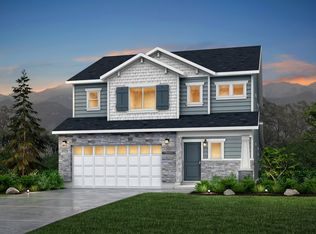 Woodside Homes
 - $575,0002 bd2 ba1.8k sqft2543 S 2430 W #511, Syracuse, UT 84075New Construction
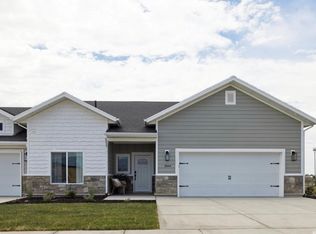
 MLS ID #2153866, Lori D Belnap, Brough Realty 2 LLC. UtahRealEstate.com
 - $599,5782 bd2 ba1.8k sqft2596 W 2495 S #308, Syracuse, UT 84075New Construction
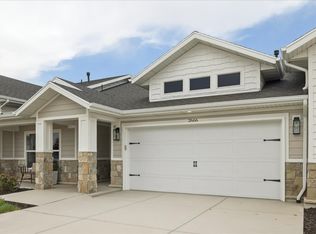 MLS ID #2184773, Stephanie Johnson, Brough Realty 2 LLC. UtahRealEstate.com
 - from $501,9903 bd3 ba1.9k sqftSycamore Plan, Bayview at Shoreline, Syracuse, UT 84075New Construction
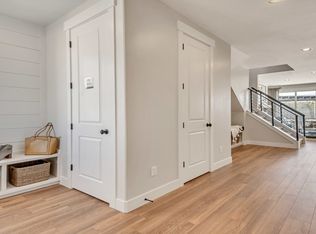 Woodside Homes
 - $599,5782 bd2 ba1.8k sqft2524 S 2430 W #508, Syracuse, UT 84075New ConstructionMLS ID #2152493, Amy Pace, Brough Realty 2 LLC. UtahRealEstate.com
- $566,6002 bd2 ba1.8k sqft2523 S 2430 W #509, Syracuse, UT 84075New ConstructionMLS ID #2151713, Carlee F Bennett, Brough Realty 2 LLC. UtahRealEstate.com
- $500,0002 bd2 ba1.6k sqft4432 S 785 W, Riverdale, UT 84405For SaleMLS ID #2184890, Rodney Holtry, ERA Brokers Consolidated (Ogden). UtahRealEstate.com
- $399,9993 bd3 ba1.3k sqft3047 S Old Emigrant Rd #C, Syracuse, UT 84075For SaleMLS ID #2152608, David R Haws, Coldwell Banker Realty (Salt Lake-Sugar House). UtahRealEstate.com
- $515,0003 bd2 ba2.3k sqft4243 W 3800 S Unit C, Ogden, UT 84401For SaleMLS ID #2151122, Marsha Merrill, KW Success Keller Williams Realty. UtahRealEstate.com
- $535,0004 bd3 ba1.7k sqft1569 N 2750 W, Plain City, UT 84404For SaleMLS ID #2182400, Lindee Bess, Besst Realty Group LLC. UtahRealEstate.com
- $535,0003 bd2 ba1.7k sqft3105 N 3325 W, Plain City, UT 84404For SaleMLS ID #2179140, Carson E. Jones, Blackburn Jones Real Estate Incorporated. UtahRealEstate.com
- $584,9003 bd3 ba2.1k sqft4296 W 350 S #614, West Point, UT 84015New ConstructionMLS ID #2159869, Blake Bastian, Windermere Real Estate (Layton Branch). UtahRealEstate.com
- $619,3953 bd2 ba1.7k sqft339 N 3250 W #12, West Point, UT 84015For SaleMLS ID #2171744, Amy Pace, Brough Realty 2 LLC. UtahRealEstate.com
