Skip main navigation
For sale
  • Price cut: $6K (7/1)
    $259,900

    2588 Forest Run Ct, Clearwater, FL 33761

    2beds
    1,025sqft
    : 
    Loading
    Get pre-qualified
    Villa
    Built in 1978
    1.63 Acres Lot
    $253,000 Zestimate®
    $254/sqft
    $480/mo HOA

    What's special

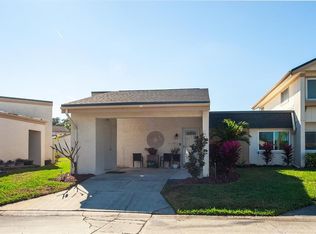
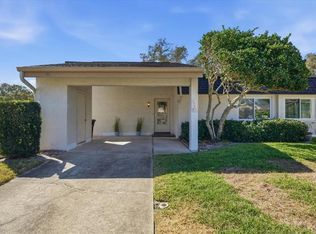
    Welcome to this beautifully updated 2-bedroom, 2-bath villa perfectly situated in the heart of Countryside! Located in a quiet cul-de-sac and just minutes from beaches, airports, restaurants, shopping, and within close distance to Westfield Mall, this move-in ready home offers the perfect blend of convenience, comfort, and style. From the moment you arrive, you’ll appreciate the covered parking located directly outside your front door, making rainy days a breeze, along with a large attached storage unit for all your extras. The home also features a private open-air patio accessible through upgraded sliding glass doors, creating the perfect indoor-outdoor living space for relaxing or entertaining. Inside, the spacious living area is filled with character thanks to vaulted ceilings and exposed wood beams, while the open layout creates an inviting atmosphere throughout. The home has been extensively upgraded over the years, giving buyers true peace of mind. In 2021, the HOA replaced the roof. In 2022, new Pergo flooring was installed throughout the entire home, both bathrooms were beautifully remodeled, and new ceiling fans with LED lighting and remote controls were added throughout. The upgrades continued in 2023 with the installation of impact-rated double-pane windows and patio sliders featuring built-in mini blinds, a premium front storm door with built-in screen, an epoxy-coated driveway, all-new kitchen cabinets and appliances including a hands free smart hood, plus additional outdoor hose spigots and power outlets added to both the front and rear exterior spaces. In 2024, the water heater was replaced and a new Samsung dryer with steamer was installed. Recent 2025 improvements include brand-new gutters, fresh interior paint, a stylish barn-style closet door in the primary bedroom, an expanded rear patio perfect for entertaining, and a smart bidet toilet added to the guest bathroom. In 2026, additional updates were completed including a new metal front door, fresh exterior paint, updated kitchen and bathroom faucets, exterior fence power washing, and a new smart bidet toilet installed in the primary bathroom. The spacious primary suite features a large walk-in closet and private ensuite bathroom with shower. Additional storage throughout the home and an in-unit full-size washer and dryer add everyday convenience. Residents can also enjoy the community heated pool, perfect for unwinding after a long day. With major updates already completed and an unbeatable location, this meticulously maintained villa is truly move-in ready. Don’t miss your opportunity to make this incredible home your own — schedule your private showing today!
    61 days
    |
    5,316
    |
    160
    |

    Zillow last checked:

    Listing updated:

    Listed by:

    Bill Smith 727-487-3339,

    CHARLES RUTENBERG REALTY INC 727-538-9200

    Source: Stellar MLS,MLS#: TB8507142MLS LogoOriginating MLS: Suncoast Tampa

    Loading...

      Facts & features

      Interior

      Bedrooms & bathrooms
      • Bedrooms: 2
      • Bathrooms: 2
      • Full bathrooms: 2
      Primary bedroom
      • Features: Walk-In Closet(s)
      • Level: First
      • Area: 168 Square Feet
      • Dimensions: 12x14
      Bedroom 2
      • Features: Garden Bath, Built-in Closet
      • Level: First
      • Area: 132 Square Feet
      • Dimensions: 11x12
      Dining room
      • Level: First
      • Area: 121 Square Feet
      • Dimensions: 11x11
      Kitchen
      • Level: First
      • Area: 120 Square Feet
      • Dimensions: 10x12
      Living room
      • Level: First
      • Area: 240 Square Feet
      • Dimensions: 12x20
      Heating
      • Central, Electric
      Cooling
      • Central Air
      Appliances
      • Included: Disposal, Dryer, Electric Water Heater, Microwave, Range, Range Hood, Refrigerator, Washer
      • Laundry: Inside, Laundry Closet
      Features
      • Cathedral Ceiling(s), Ceiling Fan(s), High Ceilings, Living Room/Dining Room Combo, Open Floorplan, Solid Surface Counters, Vaulted Ceiling(s), Walk-In Closet(s)
      • Flooring: Vinyl
      • Doors: Sliding Doors
      • Windows: Blinds, Window Treatments
      • Has fireplace: No
      Interior area
      • Total structure area: 1,025
      • Total interior livable area: 1,025 sqft
      Video & virtual tour

      Property

      Parking
      • Total spaces: 1
      • Parking features: Covered
      • Carport spaces: 1
      Features
      • Levels: One
      • Stories: 1
      • Patio & porch: Patio
      • Exterior features: Storage
      • Fencing: Vinyl
      Lot
      • Size: 1.63 Acres
      • Features: Above Flood Plain
      Details
      • Parcel number: 292816982560041061
      • Special conditions: None

      Construction

      Type & style
      • Home type: SingleFamily
      • Property subtype: Villa
      Materials
      • Block
      • Foundation: Slab
      • Roof: Shingle
      Condition
      • New construction: No
      • Year built: 1978

      Utilities & green energy

      • Sewer: Public Sewer
      • Water: Public
      • Utilities for property: Cable Connected, Electricity Connected, Sewer Connected, Street Lights, Underground Utilities, Water Connected

      Community & HOA

      Community
      • Features: Association Recreation - Owned, Buyer Approval Required, Deed Restrictions, Pool
      • Pet fee: $0 monthly
      • Subdivision: WINDING WOOD CONDO
      HOA
      • Has HOA: Yes
      • Amenities included: Pool
      • Services included: Cable TV, Community Pool, Reserve Fund, Maintenance Structure, Maintenance Grounds, Manager, Pool Maintenance
      • HOA fee: $480 monthly
      • HOA name: George Illich
      • HOA phone: 727-306-8058
      Location
      • Region: Clearwater

      Financial & listing details

      • Price per square foot: $254/sqft
      • Tax assessed value: $208,532
      • Annual tax amount: $2,938
      • Date on market: 5/11/2026
      • Cumulative days on market: 57 days
      • Listing terms: Cash,Conventional,FHA,VA Loan
      • Ownership: Fee Simple
      • Total actual rent: 0
      • Electric utility on property: Yes
      • Road surface type: Paved

        Estimated market value

        $253,000

        $240,000 - $266,000

        $2,169/mo

        Price history

        DateEventPrice
        7/1/2026Price change$259,900-2.3%$254/sqft
        Source: Stellar MLS #TB8507142 Report a problem
        6/27/2026Pending sale$265,900$259/sqft
        Source: Stellar MLS #TB8507142 Report a problem
        5/11/2026Listed for sale$265,900+24%$259/sqft
        Source: Stellar MLS #TB8507142 Report a problem
        8/24/2021Sold$214,500+168.1%$209/sqft
        Source: Public Record Report a problem
        1/22/2015Listing removed$925$1/sqft
        Source: Coldwell Banker Residential Real Estate (99006402) Report a problem
        1/17/2015Listed for rent$925+15.6%$1/sqft
        Source: Coldwell Banker Residential Real Estate (99006402) Report a problem
        11/23/2011Listing removed$800$1/sqft
        Source: Coldwell Banker Residential Real Estate #U7529133 Report a problem
        10/29/2011Listed for rent$800$1/sqft
        Source: Coldwell Banker Residential Real Estate #U7529133 Report a problem
        9/1/2009Sold$80,000-33.3%$78/sqft
        Source: Public Record Report a problem
        7/18/2009Listed for sale$119,900$117/sqft
        Source: Owners Choice Realty Inc #7420302 Report a problem

        Public tax history

        YearProperty taxesTax assessment
        2024$3,951 +0.5%$208,532 +3.2%
        2023$3,930 +10.3%$202,083 +10%
        2022$3,563 +34.5%$183,712 +43.6%
        2021$2,649 +7.5%$127,919 +10%
        2020$2,464 +8.6%$116,290 +10%
        2019$2,270 $105,718 -4.7%
        2018$2,270 +7.6%$110,936 +6.8%
        2017$2,110 +18.6%$103,889 +6.4%
        2016$1,779 +8.5%$97,596 +12.8%
        2015$1,640 +15%$86,529 +24.5%
        2014$1,426 +11.1%$69,474 +16.4%
        2013$1,283 +6.2%$59,675 +6.1%
        2012$1,208 $56,222 -5%
        2011-- $59,199 -11.9%
        2010-- $67,230 +8.7%
        2009-- $61,828 +0.1%
        2008$604 $61,766 +3%
        2007-- $59,967 -35.7%
        2005-- $93,200 +8.5%
        2004$694 +2.9%$85,900 +22.5%
        2003$674 +7.3%$70,100 +6.7%
        2002$628 $65,700 +10.2%
        2001$628 +6.3%$59,600 +7.8%
        2000$591 $55,300
        Find assessor info on the county website

        Monthly payment

        Est. payment

        Payment breakdown

        Explore the cost of this home by adjusting the details. Changes won't be saved.
        All calculations are estimates and provided by Zillow, Inc. for informational purposes only. Actual amounts may vary.
        HOA fees may include property taxes on listings classified as Co-Ops. Contact the listing agent and/or owner for fee details.
        Mortgage interest rates are dependent on a number of factors, including credit score, down payment, and repayment length. Interest rate data provided by Zillow Group Marketplace, Inc. as of 1/1/1970 from various mortgage lenders with which we have lead or other similar arrangements; the Estimated Payment is an average of those rates.
        See how much you could borrow to make a competitive offer.

        Climate risks

        Neighborhood: Winding Wood

        Getting around

        32 / 100
        Car-Dependent
        37 / 100
        Some Transit
        52 / 100
        Bikeable

        Nearby schools

        GreatSchools rating
        Schools provided by the listing agent
        • Elementary: Leila G Davis Elementary-PN
        • Middle: Safety Harbor Middle-PN
        • High: Countryside High-PN

        Source: Stellar MLS. This data may not be complete. We recommend contacting the local school district to confirm school assignments for this home.

        A local agent can set up tours, give advice and negotiate with sellers.

        Browse local experts

        Similar homes