Skip main navigation
Sold for $375,000
  • $375,000

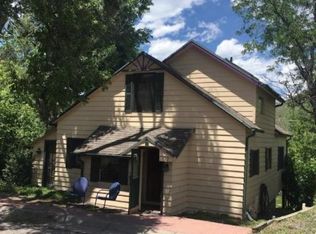
    259 Holman Way, Golden, CO 80401

    2beds
    1,980sqft
    Townhouse
    Built in 1972
    610 Square Feet Lot
    $372,700 Zestimate®
    $189/sqft
    $2,556 Estimated rent

    Home value

    $372,700

    Estimated sales range

    Not available

    $2,556/mo

    Zestimate® history
    Loading
    Loading...

    Owner options

    List your home for rent

    $2,556/mo

    Rent Zestimate®

    Find your next renter with Zillow Rental Manager. Plus, with online applications, you can quickly screen prospective tenants – for free.

    Learn more

    $2,556/mo

    Rent Zestimate®

    Refinance and save

    $2,657/mo

    Est. payment

    Refinancing to a lower rate could help reduce your monthly payments and save thousands over the life of the loan.

    See today's rates

    $2,657/mo

    Est. payment

    Explore your selling options

    Work with a Zillow partner agent

    Leverage their expertise and Zillow's premium Showcase listings to get your home seen by more buyers.

    Get started

    List with your own agent

    Get your home in front of millions of buyers by listing it on Zillow.

    Learn how to do it

    Sell it yourself

    Take full control of how buyers see your home on Zillow by listing For Sale by Owner (FSBO).

    List your home

    What's special

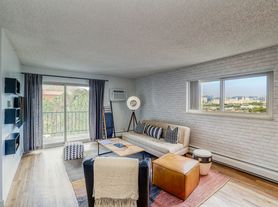
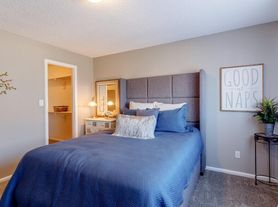
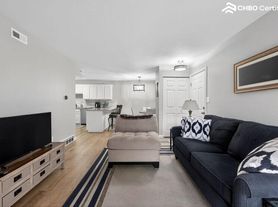
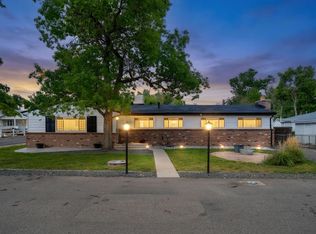
    Welcome home to this spacious 2-bedroom, 3-bath townhome offering comfort, functionality, and fantastic convenience. Large rooms throughout provide an open feel, the living room is anchored by a cozy wood-burning fireplace perfect for Colorado evenings. Enjoy mountain views right from home and step outside to a private patio ideal for relaxing or entertaining. Recent updates include new carpet, and newer LVP flooring. The finished basement adds valuable flexible living space, perfect for a family room, office, or entertaining with the built in wet bar. A covered 2-car carport provides easy parking and protection from the elements. Located close to Denver, the mountains, and major travel routes, this home offers effortless commuting and quick access to shopping, dining, and outdoor recreation. Comfortable living in a location that keeps you connected to everything Colorado has to offer!

    Zillow last checked:

    Listing updated:

    Listed by:

    Motif Shelton 303-918-0555 motif.shelton@redfin.com,

    Redfin Corporation

    Bought with:

    Jake Rapplean, 100095511

    Coldwell Banker Realty 24

    Source: REcolorado as distributed by MLS GRID,MLS#: 4934815MLS Logo

    Facts & features

    Interior

    Bedrooms & bathrooms
    • Bedrooms: 2
    • Bathrooms: 3
    • Full bathrooms: 1
    • 3/4 bathrooms: 1
    • 1/2 bathrooms: 1
    • Main level bathrooms: 1
    Bedroom
    • Description: Carpet,
    • Features: Primary Suite
    • Level: Upper
    • Area: 168 Square Feet
    • Dimensions: 12 x 14
    Bedroom
    • Description: Carpet
    • Level: Upper
    • Area: 180 Square Feet
    • Dimensions: 9 x 20
    Bathroom
    • Description: Lvp Flooring, Walk In Shower
    • Features: En Suite Bathroom, Primary Suite
    • Level: Upper
    • Area: 48 Square Feet
    • Dimensions: 6 x 8
    Bathroom
    • Description: Lvp Flooring, Shower/Tub Combo
    • Level: Upper
    • Area: 42 Square Feet
    • Dimensions: 6 x 7
    Bathroom
    • Description: Lvp Flooring
    • Level: Main
    • Area: 35 Square Feet
    • Dimensions: 5 x 7
    Bonus room
    • Description: Linoleum Tile Flooring
    • Level: Basement
    • Area: 416 Square Feet
    • Dimensions: 13 x 32
    Dining room
    • Description: Lvp Flooring, Glass Door To Back Patio
    • Level: Main
    • Area: 121 Square Feet
    • Dimensions: 11 x 11
    Kitchen
    • Description: Lvp Flooring, Laminate Counters
    • Level: Main
    • Area: 56 Square Feet
    • Dimensions: 8 x 7
    Living room
    • Description: Lvp Flooring, Wood Burning Fireplace
    • Level: Main
    • Area: 308 Square Feet
    • Dimensions: 14 x 22
    Utility room
    • Description: Unfinished, Laundry And Utilities
    • Level: Basement
    • Area: 108 Square Feet
    • Dimensions: 9 x 12
    Heating
    • Forced Air, Natural Gas
    Cooling
    • Central Air
    Appliances
    • Included: Dishwasher, Disposal, Dryer, Oven, Refrigerator, Washer
    Features
    • Laminate Counters, Primary Suite, Wet Bar
    • Flooring: Carpet, Linoleum, Vinyl
    • Basement: Finished
    • Number of fireplaces: 1
    • Fireplace features: Wood Burning
    • Common walls with other units/homes: 2+ Common Walls
    Interior area
    • Total structure area: 1,980
    • Total interior livable area: 1,980 sqft
    • Finished area above ground: 1,320
    • Finished area below ground: 396

    Property

    Parking
    • Total spaces: 2
    • Parking features: Asphalt, Lighted
    • Carport spaces: 2
    Features
    • Levels: Two
    • Stories: 2
    • Entry location: Exterior Access
    • Patio & porch: Patio
    • Exterior features: Private Yard
    • Fencing: Partial
    • Has view: Yes
    • View description: City, Mountain(s)
    Lot
    • Size: 610 sqft
    • Features: Foothills, Mountainous, Sprinklers In Front
    Details
    • Parcel number: 107745
    • Zoning: P-D
    • Special conditions: Standard

    Construction

    Type & style
    • Home type: Townhouse
    • Property subtype: Townhouse
    • Attached to another structure: Yes
    Materials
    • Brick, Wood Siding
    • Roof: Unknown
    Condition
    • Year built: 1972

    Utilities & green energy

    • Sewer: Public Sewer
    • Water: Public
    • Utilities for property: Cable Available, Electricity Connected, Natural Gas Connected, Phone Available

    Community & neighborhood

    Location
    • Region: Golden
    • Subdivision: Sixth Avenue West

    HOA & financial

    HOA
    • Has HOA: Yes
    • HOA fee: $483 monthly
    • Association name: SAWT II
    • Association phone: 303-233-4646

    Other

    Other facts
    • Listing terms: Cash,Conventional,FHA,VA Loan
    • Ownership: Individual
    • Road surface type: Paved

    Price history

    DateEventPrice
    3/24/2026Sold$375,000-6%$189/sqft
    Source: REcolorado as distributed by MLS GRID #4934815 Report a problem
    3/11/2026Pending sale$399,000$202/sqft
    Source: REcolorado as distributed by MLS GRID #4934815 Report a problem
    2/20/2026Listed for sale$399,000+192.3%$202/sqft
    Source: REcolorado as distributed by MLS GRID #4934815 Report a problem
    1/27/2000Sold$136,500$69/sqft
    Source: Public Record Report a problem

    Public tax history

    YearProperty taxesTax assessment
    2025$2,289 +0.1%$32,996 +47.2%
    2024$2,288 +2.6%$22,420
    2023$2,230 -1.3%$22,420 +4.5%
    2022$2,259 +11%$21,458 -2.8%
    2021$2,036 $22,075 +10.7%
    2020$2,036 +1.3%$19,936
    2019$2,010 -3.5%$19,936 -0.4%
    2018$2,084 $20,017
    2017$2,084 +39.4%$20,017 +33.4%
    2016$1,495 $15,005
    2015$1,495 +23.4%$15,005 +29.3%
    2014$1,212 -2.9%$11,606
    2013$1,247 +1.9%$11,606 -3.8%
    2012$1,225 -5.3%$12,060
    2011$1,293 +0.2%$12,060 -5.8%
    2010$1,290 -8.5%$12,800
    2009$1,409 +0.4%$12,800 -8.2%
    2008$1,404 -1.8%$13,950
    2007$1,430 +2.4%$13,950 -0.8%
    2006$1,397 +6.3%$14,060 +8.5%
    2005$1,314 +8.2%$12,960
    2004$1,215 +0.9%$12,960
    2003$1,204 +1.6%$12,960 +2.2%
    2002$1,185 +4.3%$12,680 +14%
    2001$1,136 -0.4%$11,120
    2000$1,141 $11,120

    Find assessor info on the county website

    Neighborhood: 80401

    Nearby schools

    GreatSchools rating
    Schools provided by the listing agent
    • Elementary: Kyffin
    • Middle: Bell
    • High: Golden
    • District: Jefferson County R-1

    Source: REcolorado as distributed by MLS GRID. This data may not be complete. We recommend contacting the local school district to confirm school assignments for this home.

    Get a cash offer in 3 minutes
    Find out how much your home could sell for in as little as 3 minutes with a no-obligation cash offer.
    Estimated market value
    $372,700
    Get a cash offer in 3 minutes
    Find out how much your home could sell for in as little as 3 minutes with a no-obligation cash offer.
    Estimated market value
    $372,700