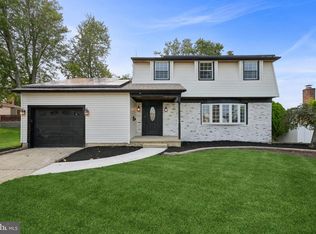
This amazing home in Desirable Deerbrook has it all! Backing up to the 12th fairway of the Medford Village Country Club, this 3 Bedroom, 2.5 Bath, 2 story will have you entertaining on your private 45' X 25' deck or relaxing and watching the next foursome play through. Sitting on a 300' X 100' lot this home offers an irrigation system, fenced in rear yard (for fido), full brick wood burning fireplace, hardwood floors, a 2-car garage and fresh paint throughout (including the gargage!) to give you that new Pintrest look. In addition this home has a newer high efficiency HVAC system, a newer 50 gallon high efficiency hot water heater, all new upgraded stainless steel appliances, granite counter tops, under cabinet lighting, and glass tile backsplash! The family and bonus rooms boasts new carpeting, three skylights (two that open!), new LED lighting, Pella replacement tilt-in windows and one of the three Anderson sliding glass doors. The other two Anderson sliders are located in the eat-in kitchen and the dining room all leading you out to that huge rear deck. All bedrooms have been upgraded with new remote control ceiling fans, fresh paint and new closet shelving and wardrobe bars. The master bedroom has been fitted with new mirrored closet doors and a new MB walk-in shower door. There's also solid oak trim throughout, a remodeled laundry/mud room and all of the remaining windows have been replaced with tilt-in windows! With a home like this there's only one thing left to do?.RELAX! So schedule your tour today to see this home in desirable Deerbrook.
Pre-foreclosure
Street View
Est. $657,500
259 Sunny Jim Dr, Medford, NJ 08055
3beds
2,174sqft
SingleFamily
Built in 1972
0.69 Acres Lot
$657,500 Zestimate®
$302/sqft
$-- HOA
Overview
- 294 days |
- 44 |
- 0 |
Facts & features
Interior
Bedrooms & bathrooms
- Bedrooms: 3
- Bathrooms: 3
- Full bathrooms: 2
- 1/2 bathrooms: 1
Heating
- Heat pump, Gas
Cooling
- Central
Appliances
- Included: Dryer, Microwave, Range / Oven, Refrigerator, Washer
Features
- Master Bath(s), CeilngFan(s), Attic/House Fan, Kitchen - Eat-In
- Flooring: Tile, Carpet, Hardwood
- Basement: None
- Has fireplace: Yes
Interior area
- Total interior livable area: 2,174 sqft
Property
Parking
- Total spaces: 2
- Parking features: Garage - Attached
Features
- Exterior features: Vinyl
- Has view: Yes
- View description: Park
Lot
- Size: 0.69 Acres
Details
- Parcel number: 200270100000900011
Construction
Type & style
- Home type: SingleFamily
Materials
- Roof: Asphalt
Condition
- Year built: 1972
Community & HOA
Location
- Region: Medford
Financial & listing details
- Price per square foot: $302/sqft
- Tax assessed value: $313,100
- Annual tax amount: $11,112
Visit our professional directory to find a foreclosure specialist in your area that can help with your home search.
Find a foreclosure agentForeclosure details
Estimated market value
$657,500
$625,000 - $697,000
$4,028/mo
Price history
| Date | Event | Price |
|---|---|---|
| 1/24/2018 | Sold | $351,800-4.4%$162/sqft |
Source: Public Record Report a problem | ||
| 11/17/2017 | Listed for sale | $368,000+37.3%$169/sqft |
Source: Realmart Realty #1004161821 Report a problem | ||
| 9/26/2017 | Sold | $268,000-30.2%$123/sqft |
Source: Public Record Report a problem | ||
| 6/7/2017 | Listed for sale | -- |
Source: Auction.com Report a problem | ||
| 4/2/2007 | Sold | $384,000-1.5%$177/sqft |
Source: Public Record Report a problem | ||
| 4/7/2005 | Sold | $390,000+71.8%$179/sqft |
Source: Public Record Report a problem | ||
| 10/11/2001 | Sold | $227,000+22.7%$104/sqft |
Source: Public Record Report a problem | ||
| 4/12/1994 | Sold | $185,000$85/sqft |
Source: Public Record Report a problem | ||
Public tax history
| Year | Property taxes | Tax assessment |
|---|---|---|
| 2025 | $11,112 +7% | $313,100 |
| 2024 | $10,389 | $313,100 |
| 2023 | -- | $313,100 |
| 2022 | $10,176 +0.6% | $313,100 |
| 2021 | $10,119 +2% | $313,100 |
| 2020 | $9,922 +2.4% | $313,100 |
| 2019 | $9,688 +0.7% | $313,100 +1% |
| 2018 | $9,616 +0.3% | $310,000 |
| 2017 | $9,585 +1.5% | $310,000 |
| 2016 | $9,443 +3.1% | $310,000 |
| 2015 | $9,154 +3.4% | $310,000 |
| 2014 | $8,854 +3.6% | $310,000 |
| 2013 | $8,550 +12.1% | $310,000 |
| 2012 | $7,626 +1.4% | $310,000 +81.7% |
| 2011 | $7,518 +2.3% | $170,600 |
| 2010 | $7,349 +0.7% | $170,600 |
| 2009 | $7,297 -0.8% | $170,600 |
| 2008 | $7,353 +3.6% | $170,600 |
| 2007 | $7,099 +5.4% | $170,600 |
| 2006 | $6,737 +3.7% | $170,600 |
| 2005 | $6,498 +8% | $170,600 |
| 2004 | $6,019 | $170,600 |
| 2003 | -- | $170,600 |
| 2002 | -- | $170,600 |
| 2001 | -- | $170,600 |
Find assessor info on the county website
Monthly payment
Climate risks
Neighborhood: 08055
Nearby schools
GreatSchools rating
- 7/10Haines Memorial 6thgr CenterGrades: 6Distance: 1.1 mi
- 7/10Shawnee High SchoolGrades: 9-12Distance: 3.2 mi
- 5/10Medford Township Memorial SchoolGrades: PK,7-8Distance: 1 mi
Schools provided by the listing agent
- Elementary: Maurice & Everett Haines E.S.
- Middle: Medford Township Memorial
- High: Shawnee
- District: Medford
Source: The MLS. This data may not be complete. We recommend contacting the local school district to confirm school assignments for this home.
- $672,400-- bd-- ba2.3k sqft261 Sunny Jim Dr, Medford, NJ 08055Off Market
- $713,6004 bd3 ba2.3k sqft257 Sunny Jim Dr, Medford, NJ 08055Off Market

- $652,400-- bd-- ba2.5k sqft263 Sunny Jim Dr, Medford, NJ 08055Off Market
- $676,900-- bd-- ba2.4k sqft255 Sunny Jim Dr, Medford, NJ 08055Off Market
- $725,4004 bd3 ba2.7k sqft265 Sunny Jim Dr, Medford, NJ 08055Off Market
- $799,200-- bd-- ba3.1k sqft253 Sunny Jim Dr, Medford, NJ 08055Off Market
- $588,400-- bd-- ba2k sqft254 Sunny Jim Dr, Medford, NJ 08055Off Market
- $416,000-- bd-- ba2.1k sqft252 Sunny Jim Dr, Medford, NJ 08055Sold
Similar homes
- $725,0004 bd3 ba2.7k sqft97 Branch St, Medford, NJ 08055For Sale

 MLS ID #NJBL2115758, Jody Pagliuso, BHHS Fox & Roach-Medford. Bright MLS
 - $675,0004 bd3 ba2.8k sqft3 Kennington Rd, Marlton, NJ 08053For Sale
 MLS ID #NJBL2115614, Robyn B Baselice, Weichert Realtors-Turnersville. Bright MLS
 - $--3 bd2 ba1.7k sqft6440 Garrett Ave, Bensalem, PA 19020Auction
 Auction.com 2
 - $585,0003 bd2 ba1.7k sqft352 Atsion Rd, Shamong, NJ 08088For Sale
 MLS ID #NJBL2115968, Alison Snyder, Garden State Properties Group - Merchantville. Bright MLS
 - $--4 bd2 ba2k sqft511 Spruce Ave, Lindenwold, NJ 08021AuctionAuction.com 2
- $--2 bd2 ba1.9k sqft15 Dunham Ln, Eastampton, NJ 08060AuctionAuction.com 2
- $599,9003 bd3 ba2.3k sqft1 Devonshire Ct, Mount Laurel, NJ 08054For SaleMLS ID #NJBL2116120, Chris Branin, Real Broker, LLC. Bright MLS
- $575,0004 bd3 ba2.1k sqft111 Winding Ln, Cinnaminson, NJ 08077For SaleMLS ID #NJBL2116292, Ms. Darine Son, Real Broker, LLC. Bright MLS
- $--3 bd3 ba1.8k sqft480 Deptford Ave, Westville, NJ 08093AuctionAuction.com 2
- $625,0004 bd3 ba2.5k sqft61 E Kraft Ave, Haddon Township, NJ 08107For SaleMLS ID #NJCD2122454, Stacey Moffett, Prime Realty Partners. Bright MLS
- $640,0004 bd3 ba2.4k sqft503 Balsam Rd, Cherry Hill, NJ 08003For SaleMLS ID #NJCD2113964, Andrew M Knox, Keller Williams Realty - Cherry Hill. Bright MLS
- $--4 bd3 ba2.9k sqft1927 Birchwood Ct, Cherry Hill, NJ 08003AuctionAuction.com 2
- $--4 bd2 ba1.9k sqft34 Congress Rd, Pine Hill, NJ 08021AuctionAuction.com 2
- $--3 bd3 ba1.7k sqft150 Whitman Dr, Turnersville, NJ 08012AuctionAuction.com 1
- $--4 bd3 ba1.6k sqft1121 Kayser Ave, Pine Hill, NJ 08021AuctionXome
- $--4 bd3 ba1.8k sqft48 Chestertown Rd, Sicklerville, NJ 08081AuctionXome
- $--4 bd2 ba1.9k sqft111 Wilson Ave, Mount Ephraim, NJ 08059AuctionAuction.com 2
- $--3 bd2 ba1.5k sqft10 Academy Dr, Stratford, NJ 08084AuctionXome
- $--4 bd2 ba1.1k sqft124 Eastmont Ln, Sicklerville, NJ 08081AuctionAuction.com 2
- $--3 bd3 ba1.7k sqft517 Drexel Ct, Runnemede, NJ 08078AuctionServiceLink Auction
