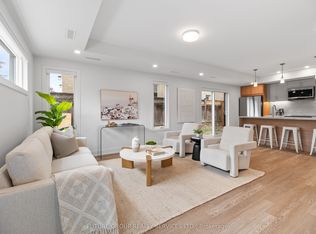
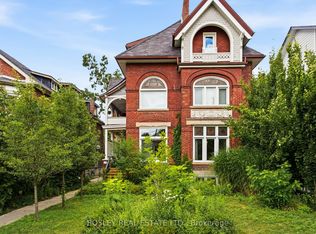
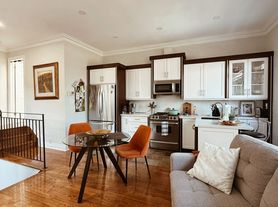
Experience elevated living in the heart of The Kingsway in this exceptional original Tridel model suite, showcasing thousands of dollars in designer upgrades and incredible 9' ceilings. Located within an exclusive boutique residence, this sun-filled south-facing suite offers 1,535 sq. ft. of beautifully designed living space, a private balcony, two bedrooms, a den, and three bathrooms. Floor-to-ceiling windows flood the open-concept layout with natural light, while the designer kitchen features premium stainless steel appliances, contemporary cabinetry, generous prep space, and elegant finishes that flow seamlessly into the spacious living and dining areas. The versatile den is enclosed with striking steel and glass doors, creating the perfect home office, library, media room, or guest space. Both generously sized bedrooms feature luxurious private ensuites, providing exceptional comfort and privacy, while a stylish powder room serves guests. A separate laundry room with stacked washer and dryer, laundry sink, and additional storage adds everyday convenience. This outstanding lease includes two premium parking spaces, a storage locker, and all custom window coverings. Residents enjoy Tridel's renowned amenities and an unbeatable location just steps to Humbertown Shopping Centre, boutique shops, cafes, restaurants, parks, Humber River trails, top-rated schools, and transit. A rare opportunity to lease one of The Kingsway's finest condominium residences, offering sophisticated design, generous proportions, and an exceptional lifestyle.
IDX information is provided exclusively for consumers' personal, non-commercial use, that it may not be used for any purpose other than to identify prospective properties consumers may be interested in purchasing, and that data is deemed reliable but is not guaranteed accurate by the MLS .
Apartment for rent
C$6,900/moFees may apply
259 The Kingsway, # 307, Toronto, ON M9A 4B1
3beds
Price may not include required fees and charges. Learn more|
Apartment
Available now
Air conditioner, central air
In unit laundry
2 Parking spaces parking
Central, forced air, natural gas
What's special
Sun-filled south-facing suitePrivate balconyTwo bedroomsContemporary cabinetryGenerous prep spaceElegant finishesStylish powder room
- 1 day |
- -- |
- -- |
Zillow last checked:
Listing updated:
Travel times

Let’s turn your rent into credit progress
Build credit history with every on-time payment and get credit for the payment you’re already making.
Facts & features
Interior
Bedrooms & bathrooms
- Bedrooms: 3
- Bathrooms: 3
- Full bathrooms: 3
Heating
- Central, Forced Air, Natural Gas
Cooling
- Air Conditioner, Central Air
Appliances
- Included: Dryer, Washer
- Laundry: In Unit, In-Suite Laundry, Laundry Room, Sink
Features
- Primary Bedroom - Main Floor
- Flooring: Carpet Free
Property
Parking
- Total spaces: 2
- Parking features: Private
- Details: Contact manager
Features
- Stories: 1
- Patio & porch: Patio, Terrace
- Exterior features: Balcony, Exercise Room, Party Room/Meeting Room, Place Of Worship, Primary Bedroom - Main Floor, Public Transit, Rooftop Deck/Garden, School
- Pool features: Pool
Lot
- Features: Private
Construction
Type & style
- Home type: Apartment
- Property subtype: Apartment
Community & HOA
Community
- Features: Fitness Center, Golf, Park, Pool
HOA
- Amenities included: Concierge, Fitness Center, Indoor Pool, Maintenance, Park, Parking, Pool
Location
- Region: Toronto
Financial & listing details
- Lease term: Contact For Details
Nearby apartments for rent



Price history
Price history is unavailable.
Neighborhood: Edenbridge
Nearby schools
GreatSchools rating
No schools nearby
We couldn't find any schools near this home.