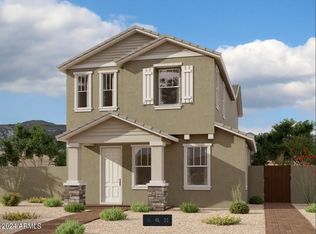
Welcome home to the Peralta floorplan featuring 1967 square feet of beautifully crafted living space on 2 levels: including 3 bedrooms, 2.5 bathrooms and a 2-car garage. At first glance the inviting Spanish style exterior draws you in with its arched covered entryway and paved walkway providing a warm welcome to the entrance of the home. Upon entering your eyes will be drawn to the quality craftsmanship and attention to detail throughout the home. 9 foot ceilings and 8 foot doors create a sense of grandeur calling your attention to the exquisitely designed gourmet kitchen with its stylish modern designed backsplash and large island with sleek marbled quartz countertops both highlighting the stainless steel 36'' 5-burner gas cooktop, coordinating under cabinet hood, 5 cycle dishwasher and in-set wall oven and microwave. This space is a culinary delight which is finished with crisp white shaker style cabinets and champaign bronze pulls and features a serene view through the 4-panel sliding glass door into the side yard which includes a gas BBQ stub and offering the best of Arizona indoor-outdoor living! As you find your way upstairs the luxurious primary retreat boasts a spacious walk-in closet and private on-suite bathroom featuring the same modern fixtures and finishes and the main level. The two additional bedrooms offer ample closet space and share a well-appointed full bathroom with plenty of space and privacy for everyone. Back on the main level you will find an additional half bathroom conveniently located for both guests and easy access from the garage. No details were missed in this home which includes additional options such as prewiring for kitchen island pendant lights, ceiling fan prewires, 6x36 wood plank floor tiles and upgraded carpet and pad for added convenience, durability and comfort. This home was beautifully crafted and made for easy living, offering plenty of extra time to enjoy the community amenities.
Sold for $619,990
$619,990
25911 N 23RD Avenue, Phoenix, AZ 85085
3beds
3baths
1,976sqft
Single Family Residence
Built in 2024
3,830 Square Feet Lot
$579,900 Zestimate®
$314/sqft
$2,705 Estimated rent
Home value
$579,900
$551,000 - $609,000
$2,705/mo
Zestimate® history
Owner options
List your home for rent
$2,705/mo
Rent Zestimate®
Find your next renter with Zillow Rental Manager. Plus, with online applications, you can quickly screen prospective tenants – for free.
$2,705/mo
Rent Zestimate®
Refinance and save
$3,015/mo
Est. payment
Refinancing to a lower rate could help reduce your monthly payments and save thousands over the life of the loan.
$3,015/mo
Est. payment
Explore your selling options
Work with a Zillow partner agent
Leverage their expertise and Zillow's premium Showcase listings to get your home seen by more buyers.
Get startedList with your own agent
Get your home in front of millions of buyers by listing it on Zillow.
Learn how to do itSell it yourself
Take full control of how buyers see your home on Zillow by listing For Sale by Owner (FSBO).
List your homeWhat's special
Zillow last checked:
Listing updated:
Listed by:
Danny Kallay 480-694-8571,
Compass
Bought with:
Yin hsuan Woodhall, SA699589000
Best Homes Real Estate
Source: ARMLS,MLS#: 6747313
Facts & features
Interior
Bedrooms & bathrooms
- Bedrooms: 3
- Bathrooms: 3
Heating
- Natural Gas
Cooling
- Programmable Thmstat
Appliances
- Included: Gas Cooktop
Features
- High Speed Internet, Double Vanity, Upstairs, Eat-in Kitchen, 9+ Flat Ceilings, Kitchen Island, Pantry
- Windows: Low Emissivity Windows, Double Pane Windows, Vinyl Frame
- Has basement: No
Interior area
- Total structure area: 1,976
- Total interior livable area: 1,976 sqft
Property
Parking
- Total spaces: 2
- Parking features: Garage Door Opener, Rear Vehicle Entry
- Garage spaces: 2
Features
- Stories: 2
- Patio & porch: Covered, Patio
- Exterior features: Private Yard
- Pool features: None
- Spa features: None
- Fencing: Block
Lot
- Size: 3,830 Square Feet
- Features: Sprinklers In Front, Dirt Back
Details
- Parcel number: 21004798
Construction
Type & style
- Home type: SingleFamily
- Architectural style: Other
- Property subtype: Single Family Residence
Materials
- Stucco, Wood Frame, Painted
- Roof: Tile
Condition
- Under Construction
- New construction: Yes
- Year built: 2024
Details
- Builder name: Ashton Woods
Utilities & green energy
- Sewer: Public Sewer
- Water: City Water
Community & HOA
Community
- Features: Pool, Playground, Biking/Walking Path
- Subdivision: Union Park at Norterra
HOA
- Has HOA: Yes
- Services included: Maintenance Grounds, Front Yard Maint
- HOA fee: $182 monthly
- HOA name: Union Park at Norter
- HOA phone: 480-863-5538
Location
- Region: Phoenix
Financial & listing details
- Price per square foot: $314/sqft
- Tax assessed value: $362,100
- Annual tax amount: $535
- Date on market: 12/19/2025
- Cumulative days on market: 13 days
- Listing terms: Cash,Conventional,FHA,VA Loan
- Ownership: Fee Simple
Price history
| Date | Event | Price |
|---|---|---|
| 11/29/2024 | Listing removed | $2,790$1/sqft |
Source: Zillow Rentals Report a problem | ||
| 11/27/2024 | Listed for rent | $2,790$1/sqft |
Source: Zillow Rentals Report a problem | ||
| 10/11/2024 | Sold | $619,990+0.8%$314/sqft |
Source:  ARMLS #6747313 Report a problem ARMLS #6747313 Report a problem | ||
| 9/5/2024 | Pending sale | $614,990-0.8%$311/sqft |
Source: ARMLS #6747313 Report a problem | ||
| 8/30/2024 | Price change | $619,990-0.5%$314/sqft |
Source:  Ashton Woods Homes Report a problem Ashton Woods Homes Report a problem | ||
| 8/27/2024 | Price change | $622,990+0.8%$315/sqft |
Source: Ashton Woods Homes Report a problem | ||
| 8/25/2024 | Price change | $617,990+0.5%$313/sqft |
Source: Ashton Woods Homes Report a problem | ||
| 8/16/2024 | Price change | $614,990-0.3%$311/sqft |
Source: Ashton Woods Homes Report a problem | ||
| 8/3/2024 | Price change | $616,990+0.3%$312/sqft |
Source: Ashton Woods Homes Report a problem | ||
| 7/26/2024 | Price change | $614,990-0.8%$311/sqft |
Source: Ashton Woods Homes Report a problem | ||
| 7/23/2024 | Listed for sale | $619,990$314/sqft |
Source: Ashton Woods Homes Report a problem | ||
Public tax history
| Year | Property taxes | Tax assessment |
|---|---|---|
| 2025 | $2,007 +315.7% | $36,210 +683.8% |
| 2024 | $483 -8.3% | $4,620 -5.2% |
| 2023 | $526 +156.8% | $4,872 +45.2% |
| 2022 | $205 | $3,356 |
Find assessor info on the county website
Neighborhood: Deer Valley
Nearby homes
- $664,9903 bd3 ba2.5k sqft25915 N 23rd Ave, Phoenix, AZ 85085Sold

- $599,9903 bd3 ba2k sqft25907 N 23rd Ave, Phoenix, AZ 85085Sold
- $689,9903 bd3 ba2.6k sqft25919 N 23rd Ave, Phoenix, AZ 85085Sold

- $553,9903 bd3 ba1.8k sqft25833 N 23rd Ave, Phoenix, AZ 85085Sold

- $664,9903 bd3 ba2.5k sqft25912 N 22nd Ln, Phoenix, AZ 85085Sold
- $592,9903 bd3 ba2k sqft25916 N 22nd Ln, Phoenix, AZ 85085Sold
- $589,9903 bd3 ba1.9k sqft25920 N 22nd Ln, Phoenix, AZ 85085Sold
- $588,9903 bd3 ba2k sqft25923 N 23rd Ave, Phoenix, AZ 85085Sold
Nearby schools
GreatSchools rating
- 9/10Union Park SchoolGrades: PK-8Distance: 0.2 mi
- 5/10Barry Goldwater High SchoolGrades: 7-12Distance: 3.1 mi
Schools provided by the listing agent
- Elementary: Union Park School
- Middle: Union Park School
- High: Barry Goldwater High School
- District: Deer Valley Unified District
Source: ARMLS. This data may not be complete. We recommend contacting the local school district to confirm school assignments for this home.
Get a cash offer in 3 minutes
Find out how much your home could sell for in as little as 3 minutes with a no-obligation cash offer.
Estimated market value
$579,900
Get a cash offer in 3 minutes
Find out how much your home could sell for in as little as 3 minutes with a no-obligation cash offer.
Estimated market value
$579,900
- Arizona
- Maricopa County
- Phoenix
- 85085
- Deer Valley
- 25911 N 23RD Avenue
Nearby cities
Nearby neighborhoods
Nearby zip codes
Other Phoenix Topics
