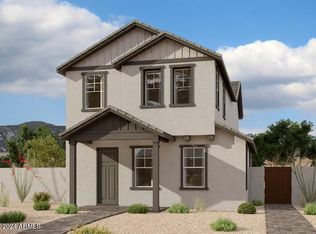
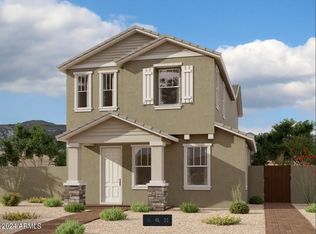
Welcome to this beautifully designed Alta plan, offering 2,567 square feet of luxurious living space. With its charming farmhouse exterior elevation and inviting covered entry paved with elegant pavers, this home is designed for both style and comfort. The heart of this home is the stunning kitchen, featuring stainless steel GE appliances, including an under-cabinet hood, built-in gas cooktop with five burners, and a built-in wall oven and microwave with a sleek trim kit. The kitchen is a chef's dream with two tone painted shaker cabinetry, white on kitchen perimeter and urbane bronze on kitchen island. All is accented by stylish matte black and satin nickel cabinet hardware which perfectly complementing the 42'' upper cabinets and 3'' crown molding. Enjoy the beauty of Della Terra Pilar countertops, adorned with delicate veining, and a contemporary Dal Tile white 4x12" backsplash. The large single basin stainless steel sink, paired with a Moen Align matte black kitchen faucet, adds both functionality and style. Retreat to the luxurious bathrooms featuring urbane bronze painted shaker cabinets, white cultured marble countertops with rectangular sinks and Moen Gibson matte black premium 8" widespread faucets. Upgraded Calhoun matte black vanity lights illuminate your space. The Dal Tile Vicinity 6x36" Natural wood look tile flows seamlessly throughout the downstairs and into bath 2 and the laundry room upstairs. The primary bathroom showcases exquisite AZ Tile Futura Ivory 12x24" tile, providing a spa-like experience. Upstairs, a tasteful paint grade mission stair rail and is complimented by plush Shaw Kennfield carpet in the shade Ecru adding warmth and comfort, all trimmed with upgraded 4 ¼" baseboards. Throughout, the 8' interior doors adorned with Milan Lever matte black door hardware throughout, adding a touch of sophistication. The side yard is perfect for entertaining, featuring a convenient gas stub for a BBQ, making outdoor gatherings a breeze. This home also includes a soft water loop for added convenience. Located in Union Park at Norterra this home offers not just a living space, but a lifestyle. Don't miss the opportunity to make this your forever home and experience the epitome of modern farmhouse living! Tree-lined streets, pedestrian-friendly sidewalks and a 5,500 sf recreation center with resort style pool an kiddie pool, shaded ramadas, parks, gathering areas, pickelball courts and basketball. Close to I-17, 101 and 303. Walking distance to restaurants, movies, entertainment and shopping.
Sold for $664,990
Zillow last checked:
Listing updated:
Bought with:
Chih Chen, SA711797000
HomeSmart Realty
Source: ARMLS,MLS#: 6740971
Price history
| Date | Event | Price |
|---|---|---|
| 3/28/2025 | Sold | $664,990$259/sqft |
Source:  ARMLS #6740971 Report a problem ARMLS #6740971 Report a problem | ||
| 2/28/2025 | Pending sale | $664,990$259/sqft |
Source: ARMLS #6740971 Report a problem | ||
| 2/6/2025 | Price change | $664,990-0.7%$259/sqft |
Source:  Ashton Woods Homes Report a problem Ashton Woods Homes Report a problem | ||
| 1/25/2025 | Price change | $669,990+1.5%$261/sqft |
Source: ARMLS #6740971 Report a problem | ||
| 1/17/2025 | Price change | $659,990+1.5%$257/sqft |
Source: Ashton Woods Homes Report a problem | ||
| 1/10/2025 | Price change | $649,990-0.8%$253/sqft |
Source: ARMLS #6740971 Report a problem | ||
| 12/27/2024 | Price change | $654,990-3.1%$255/sqft |
Source: ARMLS #6740971 Report a problem | ||
| 12/13/2024 | Price change | $675,990-0.4%$263/sqft |
Source: ARMLS #6740971 Report a problem | ||
| 12/6/2024 | Price change | $678,990-0.6%$265/sqft |
Source: ARMLS #6740971 Report a problem | ||
| 11/28/2024 | Price change | $682,990-0.3%$266/sqft |
Source: Ashton Woods Homes Report a problem | ||
| 11/22/2024 | Price change | $684,990-0.7%$267/sqft |
Source: ARMLS #6740971 Report a problem | ||
| 11/8/2024 | Price change | $689,990-0.7%$269/sqft |
Source: ARMLS #6740971 Report a problem | ||
| 11/1/2024 | Price change | $694,990+0.3%$271/sqft |
Source: ARMLS #6740971 Report a problem | ||
| 10/25/2024 | Price change | $692,990-0.3%$270/sqft |
Source: ARMLS #6740971 Report a problem | ||
| 10/18/2024 | Price change | $694,990+0.7%$271/sqft |
Source: ARMLS #6740971 Report a problem | ||
| 10/10/2024 | Price change | $689,990+0.7%$269/sqft |
Source: ARMLS #6740971 Report a problem | ||
| 10/4/2024 | Price change | $684,990+0.3%$267/sqft |
Source: ARMLS #6740971 Report a problem | ||
| 9/20/2024 | Price change | $682,990-0.7%$266/sqft |
Source: ARMLS #6740971 Report a problem | ||
| 9/5/2024 | Price change | $687,990+4.1%$268/sqft |
Source: ARMLS #6740971 Report a problem | ||
| 9/2/2024 | Price change | $660,990+0.2%$257/sqft |
Source: ARMLS #6740971 Report a problem | ||
| 8/30/2024 | Price change | $659,990+0.3%$257/sqft |
Source: ARMLS #6740971 Report a problem | ||
| 8/28/2024 | Price change | $657,990+0.8%$256/sqft |
Source: ARMLS #6740971 Report a problem | ||
| 8/15/2024 | Price change | $652,990+0.5%$254/sqft |
Source: ARMLS #6740971 Report a problem | ||
| 8/8/2024 | Listed for sale | $649,990$253/sqft |
Source: ARMLS #6740971 Report a problem | ||


Get a cash offer in 3 minutes
Find out how much your home could sell for in as little as 3 minutes with a no-obligation cash offer.
Estimated market value
$660,100
