Welcome to this beautifully designed Pinnacle plan, offering 2,618 square feet of luxurious living space. With its charming Craftsman exterior elevation and inviting covered entry paved with elegant pavers, this home is designed for both style and comfort. The heart of this home is the stunning kitchen, featuring stainless steel GE appliances, including an under-cabinet hood, built-in gas cooktop with five burners, and a built-in wall oven and microwave with a sleek trim kit. The kitchen is a chef's dream with two tone painted shaker cabinetry white on the perimeter and shale on the island, all accented by stylish square satin nickel cabinet hardware. The 42'' upper cabinets and 3'' crown molding perfectly complement the kitchen which showcases beautiful Della Terra Crisp Stria countertops, adorned with delicate veining, and a contemporary AZ Tile Flash White 5x5" backsplash. The large single basin stainless steel sink, paired with a Moen Align spot resistant stainless kitchen faucet, adds both functionality and style. Retreat to the luxurious bathrooms featuring white cultured marble countertops with rectangular sinks and Moen Gibson brushed nickel 8" widespread faucets. Upgraded Meridian brushed nickel vanity lights illuminate your space. The Dal Tile Rovere 8x36" wood look tile flows seamlessly throughout the downstairs and into bath 2 and the laundry room upstairs. The primary bathroom showcases exquisite AZ Tile Reverie Deco 8x8" tile, providing a spa-like experience. Upstairs, a tasteful paint grade mission stair rail enhance the home's chairs and is complimented by plush Shaw Kennfield carpet in the shade Ecru adds warmth and comfort, all trimmed with upgraded 4 ¼" baseboards. Throughout, the 8' interior doors adorned with Milan Lever satin nickel hardware throughout, adding a touch of sophistication. The side yard is perfect for entertaining, featuring a convenient gas stub for a BBQ, making outdoor gatherings a breeze. This home also includes a soft water loop for added convenience. Located in Union Park at Norterra this home offers not just a living space, but a lifestyle. Don't miss the opportunity to make this your forever home and experience the epitome of modern farmhouse living! Tree-lined streets, pedestrian-friendly sidewalks and a 5,500 sf recreation center with resort style pool an kiddie pool, shaded ramadas, parks, gathering areas, pickelball courts and basketball. Close to I-17, 101 and 303. Walking distance to restaurants, movies, entertainment and shopping.
Sold for $679,990
$679,990
25924 N 22TH Avenue, Phoenix, AZ 85085
4beds
3baths
2,618sqft
Single Family Residence
Built in 2024
3,600 Square Feet Lot
$657,900 Zestimate®
$260/sqft
$3,065 Estimated rent
Home value
$657,900
$612,000 - $704,000
$3,065/mo
Zestimate® history
Owner options
List your home for rent
$3,065/mo
Rent Zestimate®
Find your next renter with Zillow Rental Manager. Plus, with online applications, you can quickly screen prospective tenants – for free.
$3,065/mo
Rent Zestimate®
Refinance and save
$4,108/mo
Est. payment
Refinancing to a lower rate could help reduce your monthly payments and save thousands over the life of the loan.
$4,108/mo
Est. payment
Explore your selling options
Work with a Zillow partner agent
Leverage their expertise and Zillow's premium Showcase listings to get your home seen by more buyers.
Get startedList with your own agent
Get your home in front of millions of buyers by listing it on Zillow.
Learn how to do itSell it yourself
Take full control of how buyers see your home on Zillow by listing For Sale by Owner (FSBO).
List your homeWhat's special
Zillow last checked:
Listing updated:
Listed by:
Danny Kallay 480-694-8571,
Compass
Bought with:
Jillian Sheehan, SA703321000
Real Broker
Source: ARMLS,MLS#: 6745066
Facts & features
Interior
Bedrooms & bathrooms
- Bedrooms: 4
- Bathrooms: 3
Heating
- Natural Gas
Cooling
- Programmable Thmstat
Appliances
- Included: Gas Cooktop
Features
- High Speed Internet, Double Vanity, Upstairs, Eat-in Kitchen, 9+ Flat Ceilings, Kitchen Island, Pantry
- Windows: Low Emissivity Windows, Double Pane Windows, Vinyl Frame
- Has basement: No
Interior area
- Total structure area: 2,618
- Total interior livable area: 2,618 sqft
Property
Parking
- Total spaces: 2
- Parking features: Garage Door Opener, Rear Vehicle Entry
- Garage spaces: 2
Features
- Stories: 2
- Patio & porch: Covered, Patio
- Exterior features: Private Yard
- Pool features: None
- Spa features: None
- Fencing: Block
Lot
- Size: 3,600 Square Feet
- Features: Sprinklers In Front, Dirt Back
Details
- Parcel number: 21004642
Construction
Type & style
- Home type: SingleFamily
- Architectural style: Other
- Property subtype: Single Family Residence
Materials
- Stucco, Wood Frame, Painted
- Roof: Tile
Condition
- Under Construction
- New construction: Yes
- Year built: 2024
Details
- Builder name: Ashton Woods
Utilities & green energy
- Sewer: Public Sewer
- Water: City Water
Community & HOA
Community
- Features: Community Pool, Playground, Biking/Walking Path
- Subdivision: Union Park at Norterra
HOA
- Has HOA: Yes
- Services included: Maintenance Grounds, Front Yard Maint
- HOA fee: $182 monthly
- HOA name: CCCM
- HOA phone: 480-921-7500
Location
- Region: Phoenix
Financial & listing details
- Price per square foot: $260/sqft
- Annual tax amount: $366
- Date on market: 11/13/2025
- Cumulative days on market: 12 days
- Listing terms: Cash,Conventional,FHA,VA Loan
- Ownership: Fee Simple
Price history
| Date | Event | Price |
|---|---|---|
| 11/27/2024 | Sold | $679,990$260/sqft |
Source:  ARMLS #6745066 Report a problem ARMLS #6745066 Report a problem | ||
| 8/29/2024 | Pending sale | $679,990$260/sqft |
Source: ARMLS #6745066 Report a problem | ||
| 8/24/2024 | Price change | $679,990+0.3%$260/sqft |
Source: ARMLS #6745066 Report a problem | ||
| 8/16/2024 | Listed for sale | $677,990$259/sqft |
Source: ARMLS #6745066 Report a problem | ||
Public tax history
Tax history is unavailable.
Neighborhood: Deer Valley
Nearby homes
- $589,9903 bd3 ba1.9k sqft25920 N 22nd Ln, Phoenix, AZ 85085Sold

- $649,9903 bd3 ba2.5k sqft25928 N 22nd Ln, Phoenix, AZ 85085Sold
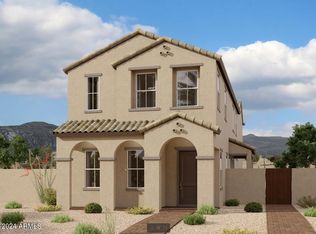
- $592,9903 bd3 ba2k sqft25916 N 22nd Ln, Phoenix, AZ 85085Sold

- $625,0003 bd3 ba1.1k sqft25932 N 22nd Ln, Phoenix, AZ 85085Sold

- $689,9903 bd3 ba2.6k sqft25919 N 23rd Ave, Phoenix, AZ 85085Sold
- $588,9903 bd3 ba2k sqft25923 N 23rd Ave, Phoenix, AZ 85085Sold
- $664,9903 bd3 ba2.5k sqft25915 N 23rd Ave, Phoenix, AZ 85085Sold
- $631,2003 bd3 ba2.5k sqft25913 N 22nd Ln, Phoenix, AZ 85085Off Market
Nearby schools
GreatSchools rating
- 9/10Union Park SchoolGrades: PK-8Distance: 0.2 mi
- 5/10Barry Goldwater High SchoolGrades: 7-12Distance: 3.2 mi
Schools provided by the listing agent
- Elementary: Union Park School
- Middle: Union Park School
- High: Barry Goldwater High School
- District: Deer Valley Unified District
Source: ARMLS. This data may not be complete. We recommend contacting the local school district to confirm school assignments for this home.
Get a cash offer in 3 minutes
Find out how much your home could sell for in as little as 3 minutes with a no-obligation cash offer.
Estimated market value
$657,900
Get a cash offer in 3 minutes
Find out how much your home could sell for in as little as 3 minutes with a no-obligation cash offer.
Estimated market value
$657,900
- Arizona
- Maricopa County
- Phoenix
- 85085
- Deer Valley
- 25924 N 22TH Avenue
Nearby cities
Nearby neighborhoods
Nearby zip codes
Other Phoenix Topics
