Skip main navigation
Off market
  • $626,300

    25913 N 22nd Ln, Phoenix, AZ 85085

    3beds
    2,567sqft
    Single Family Residence
    Built in ----
    -- sqft lot
    $626,300 Zestimate®
    $244/sqft
    $2,804 Estimated rent

    Home value

    $626,300

    $576,000 - $683,000

    $2,804/mo

    Zestimate® history
    Loading
    Loading...

    Owner options

    List your home for rent

    $2,804/mo

    Rent Zestimate®

    Find your next renter with Zillow Rental Manager. Plus, with online applications, you can quickly screen prospective tenants – for free.

    Learn more

    $2,804/mo

    Rent Zestimate®

    Refinance and save

    $3,544/mo

    Est. payment

    Refinancing to a lower rate could help reduce your monthly payments and save thousands over the life of the loan.

    See today's rates

    $3,544/mo

    Est. payment

    Explore your selling options

    Work with a Zillow partner agent

    Leverage their expertise and Zillow's premium Showcase listings to get your home seen by more buyers.

    Get started

    List with your own agent

    Get your home in front of millions of buyers by listing it on Zillow.

    Learn how to do it

    Sell it yourself

    Take full control of how buyers see your home on Zillow by listing For Sale by Owner (FSBO).

    List your home

    What's special

    Charming farmhouse exterior elevationLuxurious bathroomsWhite cultured marble countertopsDella terra pilar countertopsStunning kitchenInviting covered entryStainless steel whirlpool appliances

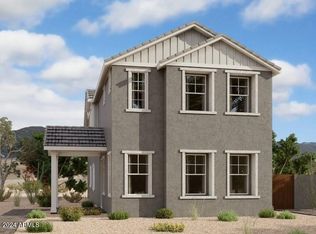
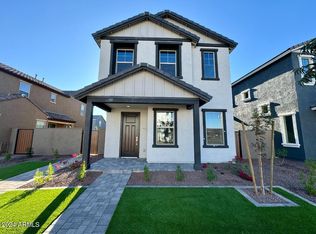
    Welcome to this beautifully designed Alta plan, offering 2,567 square feet of luxurious living space. With its charming farmhouse exterior elevation and inviting covered entry paved with elegant pavers, this home is designed for both style and comfort. The heart of this home is the stunning kitchen, featuring stainless steel Whirlpool appliances, including an under-cabinet hood, built-in gas cooktop with five burners, and a built-in wall oven and microwave with a sleek trim kit. This turnkey home also comes complete with a washer, dryer, and refrigerator. The kitchen is a chef's dream with silvery grey painted shaker cabinetry, accented by stylish stainless steel bar pull cabinet hardware. The 42'' upper cabinets and 3'' crown molding perfectly complement the matching cabinetry on the kitchen island. Enjoy the beauty of Della Terra Pilar countertops, adorned with delicate veining, and a contemporary AZ Tile Flash White 3x12" backsplash. The large single basin stainless steel sink, paired with a Moen Align spot resistant stainless kitchen faucet, adds both functionality and style. Retreat to the luxurious bathrooms featuring white cultured marble countertops with rectangular sinks and Moen Gibson brushed nickel 8" widespread faucets. Upgraded Meridian brushed nickel vanity lights illuminate your space. The Dal Tile Hill House 6x36" Natural wood look tile flows seamlessly throughout the downstairs and into bath 2 and the laundry room upstairs. The primary bathroom showcases exquisite AZ Tile Reverie Deco 8x8" tile, providing a spa-like experience. Upstairs, a tasteful paint grade mission stair rail enhance the home's chairs and is complimented by plush Shaw Kennfield carpet in the shade Ecru adds warmth and comfort, all trimmed with upgraded 4 " baseboards. Throughout, the 8' interior doors adorned with Milan Lever satin nickel hardware throughout, adding a touch of sophistication. The side yard is perfect for entertaining, featuring a convenient gas stub for a BBQ, making outdoor gatherings a breeze. This home also includes a soft water loop for added convenience. Union Park offers Tree-lines streets, pedestrian-friendly sidewalks and 5,500 sq ft recreation center with resort style pool and kiddie pool, shared ramadas, parks, gathering areas, pickleball courts and basketball. Close to I-10 and 303. Walking distance to restaurants, movies, entertainment, and shopping.

    This property is off market, which means it's not currently listed for sale or rent on Zillow. This may be different from what's available on other websites or public sources.
    Zillow last checked:

    Listing updated:

    Source: Zillow Rentals

    Facts & features

    Interior

    Bedrooms & bathrooms
    • Bedrooms: 3
    • Bathrooms: 3
    • Full bathrooms: 2
    • 1/2 bathrooms: 1
    Heating
    • Forced Air
    Cooling
    • Central Air
    Appliances
    • Included: Dishwasher, Dryer, Freezer, Microwave, Refrigerator, Washer
    • Laundry: In Unit
    Features
    • Flooring: Carpet, Hardwood
    • Furnished: Yes
    Interior area
    • Total interior livable area: 2,567 sqft

    Property

    Parking
    • Parking features: Attached
    • Has attached garage: Yes
    • Details: Contact manager
    Features
    • Exterior features: Heating system: Forced Air

    Construction

    Type & style
    • Home type: SingleFamily
    • Property subtype: Single Family Residence

    Community & HOA

    Community
    • Deposit fee: $2,500
    • Pet fee: $0 monthly
    • Pet deposit fee: $250
    Location
    • Region: Phoenix

    Financial & listing details

    • Price per square foot: $244/sqft
    • Date on market: 1/30/2025
    • Date available: 01/30/2025
    • Lease term: 1 Year

    Price history

    Price history is unavailable.

    Public tax history

    Tax history is unavailable.

    Neighborhood: Deer Valley

    Nearby schools

    GreatSchools rating
    Get a cash offer in 3 minutes
    Find out how much your home could sell for in as little as 3 minutes with a no-obligation cash offer.
    Estimated market value
    $626,300
    Get a cash offer in 3 minutes
    Find out how much your home could sell for in as little as 3 minutes with a no-obligation cash offer.
    Estimated market value
    $626,300