Skip main navigation
Sold for $589,990
  • $589,990

    25920 N 22ND Lane, Phoenix, AZ 85085

    3beds
    3baths
    1,967sqft
    Single Family Residence
    Built in 2024
    3,794 Square Feet Lot
    $572,800 Zestimate®
    $300/sqft
    $2,627 Estimated rent

    Home value

    $572,800

    $533,000 - $613,000

    $2,627/mo

    Zestimate® history
    Loading
    Loading...

    Owner options

    List your home for rent

    $2,627/mo

    Rent Zestimate®

    Find your next renter with Zillow Rental Manager. Plus, with online applications, you can quickly screen prospective tenants – for free.

    Learn more

    $2,627/mo

    Rent Zestimate®

    Refinance and save

    $3,520/mo

    Est. payment

    Refinancing to a lower rate could help reduce your monthly payments and save thousands over the life of the loan.

    See today's rates

    $3,520/mo

    Est. payment

    Explore your selling options

    Work with a Zillow partner agent

    Leverage their expertise and Zillow's premium Showcase listings to get your home seen by more buyers.

    Get started

    List with your own agent

    Get your home in front of millions of buyers by listing it on Zillow.

    Learn how to do it

    Sell it yourself

    Take full control of how buyers see your home on Zillow by listing For Sale by Owner (FSBO).

    List your home

    What's special

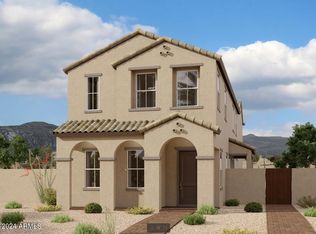
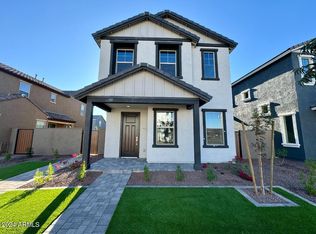
    Welcome to the Perata plan, offering 1,976 square feet of elegant living space with a charming Farmhouse exterior. As you step onto the pavers at the covered entry, you'll immediately appreciate the attention to detail in every corner of this beautifully crafted home. Stepping into the home, the paint grade mission stair rail adds a touch of traditional craftsmanship while the 8' interior doors adorned with satin nickel door hardware create a sense of grandeur. This home's kitchen and greatroom open to a spacious outdoor space with a gas stub for BBQ ensuring the possibilities of effortless outdoor entertaining. The heart of the home, the kitchen, features stainless steel GE appliances including an under cabinet hood, a built-in gas cooktop with five burners, and a built-in wall oven and microwave with trim kit. The charcoal stained shaker kitchen cabinetry feature 42" upper cabinets and 3" crown which offer a striking contrast with the Carrara Breeze quartz featuring delicate greige veining accented by a Dal Tile mosaic marble backsplash adding a luxurious flair. A large single basin stainless steel sink with a Moen Sleek spot resistant stainless kitchen faucet completes this chef's dream kitchen. All bathrooms and the kitchen feature satin nickel Blackrock cabinet pulls and Moen Eva 8" widespread brushed nickel premium finish faucets. The bathrooms continue the theme of elegance with charcoal stained shaker cabinets and crisp white cultured marble tops with rectangular sinks. Throughout the downstairs and in bath 2 and the laundry upstairs, you'll find durable Dal Tile Hill House 6x36" Natural wood look tile, while the primary bathroom boasts Mirazzi Mirasol Bianco Carrara 12X24" tile which compliment the enlarged primary bath shower, perfect for unwinding after a long day. Moving upstairs, Shaw Kennfield carpet in the shade Ecru providing comfort and warmth. All flooring is elegantly trimmed with upgraded 4 ¼" baseboards. This home is complemented by a soft water loop located in the garage for added convenience. Don't miss your opportunity to own this meticulously designed new construction home where luxury meets functionality. Contact us today for a private tour. Union Park offers Tree-lines streets, pedestrian-friendly sidewalks and 5,500 sq ft recreation center with resort style pool and kiddie pool, shared ramadas, parks, gathering areas, pickleball courts and basketball. Close to I-10 and 303. Walking distance to restaurants, movies, entertainment, and shopping.

    Zillow last checked:

    Listing updated:

    Listed by:

    Danny Kallay 480-694-8571,

    Compass

    Bought with:

    Joyce Huang, SA700246000

    eXp Realty

    Source: ARMLS,MLS#: 6733143MLS Logo

    Facts & features

    Interior

    Bedrooms & bathrooms
    • Bedrooms: 3
    • Bathrooms: 3
    Heating
    • Natural Gas
    Cooling
    • Programmable Thmstat
    Appliances
    • Included: Gas Cooktop
    • Laundry: Other, See Remarks
    Features
    • High Speed Internet, Double Vanity, Upstairs, Eat-in Kitchen, 9+ Flat Ceilings, Kitchen Island, Pantry
    • Windows: Low Emissivity Windows, Double Pane Windows, Vinyl Frame
    • Has basement: No
    Interior area
    • Total structure area: 1,967
    • Total interior livable area: 1,967 sqft

    Property

    Parking
    • Total spaces: 2
    • Parking features: Rear Vehicle Entry
    • Garage spaces: 2
    Features
    • Stories: 2
    • Patio & porch: Covered, Patio
    • Exterior features: Private Yard
    • Pool features: None
    • Spa features: None
    • Fencing: Block
    Lot
    • Size: 3,794 Square Feet
    • Features: Sprinklers In Front, Dirt Back
    Details
    • Parcel number: 21004785

    Construction

    Type & style
    • Home type: SingleFamily
    • Architectural style: Other
    • Property subtype: Single Family Residence
    Materials
    • Stucco, Wood Frame, Painted
    • Roof: Tile
    Condition
    • Complete Spec Home,Under Construction
    • New construction: Yes
    • Year built: 2024
    Details
    • Builder name: Ashton Woods

    Utilities & green energy

    • Sewer: Public Sewer
    • Water: City Water

    Community & HOA

    Community
    • Features: Community Pool, Playground, Biking/Walking Path
    • Subdivision: Union Park At Norterra
    HOA
    • Has HOA: Yes
    • Services included: Maintenance Grounds, Front Yard Maint
    • HOA fee: $182 monthly
    • HOA name: Union Park At Norter
    • HOA phone: 480-863-5538
    Location
    • Region: Phoenix

    Financial & listing details

    • Price per square foot: $300/sqft
    • Tax assessed value: $23,200
    • Annual tax amount: $532
    • Date on market: 10/16/2025
    • Cumulative days on market: 41 days
    • Listing terms: Cash,Conventional,FHA,VA Loan
    • Ownership: Fee Simple

    Price history

    DateEventPrice
    6/2/2026Listing removed$2,795$1/sqft
    Source: Zillow Rentals Report a problem
    5/20/2026Listed for rent$2,795$1/sqft
    Source: Zillow Rentals Report a problem
    1/3/2025Listing removed$2,795$1/sqft
    Source: Zillow Rentals Report a problem
    12/27/2024Listed for rent$2,795$1/sqft
    Source: Zillow Rentals Report a problem
    11/17/2024Sold$589,990$300/sqft
    Source: ARMLS #6733143 Report a problem
    8/29/2024Pending sale$589,990$300/sqft
    Source: ARMLS #6733143 Report a problem
    8/24/2024Price change$589,990+0.5%$300/sqft
    Source: ARMLS #6733143 Report a problem
    8/8/2024Price change$586,990+0.3%$298/sqft
    Source: ARMLS #6733143 Report a problem
    7/26/2024Price change$584,990-0.5%$297/sqft
    Source: ARMLS #6733143 Report a problem
    7/19/2024Listed for sale$587,990$299/sqft
    Source: ARMLS #6733143 Report a problem

    Public tax history

    YearProperty taxesTax assessment
    2025$351 -26.6%$3,480 -23.9%
    2024$478 -8.6%$4,575 -5.5%
    2023$523 +157.7%$4,843 +45.7%
    2022$203 $3,325
    Find assessor info on the county website

    Neighborhood: Deer Valley

    Nearby schools

    GreatSchools rating
    Schools provided by the listing agent
    • Elementary: Union Park School
    • Middle: Union Park School
    • High: Barry Goldwater High School
    • District: Deer Valley Unified District

    Source: ARMLS. This data may not be complete. We recommend contacting the local school district to confirm school assignments for this home.

    Get a cash offer in 3 minutes
    Find out how much your home could sell for in as little as 3 minutes with a no-obligation cash offer.
    Estimated market value
    $572,800
    Get a cash offer in 3 minutes
    Find out how much your home could sell for in as little as 3 minutes with a no-obligation cash offer.
    Estimated market value
    $572,800