Introducing the Woodridge plan, a ranch-style home with four bedrooms, three bathrooms, and 2,759 square feet of living space. This single-level home features a covered patio and a three-car garage. The open kitchen, ideal for entertainment, connects to a spacious breakfast room that leads to the covered patio. It includes a large island, granite countertops, a gas cooktop, double ovens, and luxury vinyl plank flooring that flows into the family room. The owner's suite offers a private bathroom and a large closet. The home also has a guest suite and two additional bedrooms sharing a third bathroom. Residents enjoy a clubhouse, two swimming pools, a fitness center, a ballroom, and six pickleball and tennis courts. This community in the heart of Gainesville blends comfort and convenience with a vibrant local culture. **Interior Stock photos being used** Call TODAY! Ask us about our $35,000 Flex Cash Any Way, You Want It* incentive when using a preferred lender, with a binding contract due by 04/30/2026.
Closed
$577,371
2592 Parkside Way Lot 19, Gainesville, GA 30507
4beds
--sqft
Single Family Residence
Built in 2026
0.25 Acres Lot
$577,400 Zestimate®
$--/sqft
$2,639 Estimated rent
Home value
$577,400
$549,000 - $606,000
$2,639/mo
Zestimate® history
Owner options
List your home for rent
$2,639/mo
Rent Zestimate®
Find your next renter with Zillow Rental Manager. Plus, with online applications, you can quickly screen prospective tenants – for free.
$2,639/mo
Rent Zestimate®
Refinance and save
$5,250/mo
Est. payment
Refinancing to a lower rate could help reduce your monthly payments and save thousands over the life of the loan.
$5,250/mo
Est. payment
Explore your selling options
Work with a Zillow partner agent
Leverage their expertise and Zillow's premium Showcase listings to get your home seen by more buyers.
Get startedList with your own agent
Get your home in front of millions of buyers by listing it on Zillow.
Learn how to do itSell it yourself
Take full control of how buyers see your home on Zillow by listing For Sale by Owner (FSBO).
List your homeWhat's special
Guest suiteThree-car garageLarge islandSpacious breakfast roomCovered patioLarge closetGranite countertops
Zillow last checked:
Listing updated:
Listed by:
Latrice M Turner 678-451-4518,
PBG Built Realty
Bought with:
Ronald S Brown, 268041
Trend Atlanta Realty, Inc.
Source: GAMLS,MLS#: 10725404
Facts & features
Interior
Bedrooms & bathrooms
- Bedrooms: 4
- Bathrooms: 3
- Full bathrooms: 3
- Main level bathrooms: 3
- Main level bedrooms: 4
Rooms
- Room types: Foyer, Laundry, Loft, Other
Dining room
- Features: Separate Room
Kitchen
- Features: Breakfast Area, Kitchen Island, Pantry, Solid Surface Counters, Walk-in Pantry
Heating
- Central, Natural Gas, Zoned
Cooling
- Ceiling Fan(s), Central Air, Electric
Appliances
- Included: Dishwasher, Disposal, Double Oven, Gas Water Heater, Microwave, Other, Stainless Steel Appliance(s)
- Laundry: Common Area, Mud Room
Features
- Double Vanity, High Ceilings, Master On Main Level, Tile Bath, Tray Ceiling(s), Walk-In Closet(s)
- Flooring: Other, Tile
- Windows: Double Pane Windows
- Basement: None
- Number of fireplaces: 1
- Fireplace features: Family Room
- Common walls with other units/homes: No Common Walls
Interior area
- Total structure area: 0
- Finished area above ground: 0
- Finished area below ground: 0
Property
Parking
- Total spaces: 3
- Parking features: Attached, Garage, Garage Door Opener, Kitchen Level
- Has attached garage: Yes
Features
- Levels: One
- Stories: 1
- Patio & porch: Patio
- Fencing: Other
- Waterfront features: No Dock Or Boathouse
- Body of water: None
Lot
- Size: 0.25 Acres
- Features: Level, Private
Details
- Parcel number: 15033 000028
Construction
Type & style
- Home type: SingleFamily
- Architectural style: Craftsman,Traditional
- Property subtype: Single Family Residence
Materials
- Brick, Concrete
- Foundation: Slab
- Roof: Composition,Other
Condition
- New Construction
- New construction: Yes
- Year built: 2026
Details
- Warranty included: Yes
Utilities & green energy
- Electric: 220 Volts
- Sewer: Public Sewer
- Water: Public
- Utilities for property: Cable Available, Electricity Available, High Speed Internet, Natural Gas Available, Phone Available, Sewer Available, Water Available
Community & HOA
Community
- Features: Clubhouse, Fitness Center, Park, Playground, Pool, Sidewalks, Street Lights, Tennis Court(s), Near Shopping
- Security: Carbon Monoxide Detector(s), Smoke Detector(s)
- Subdivision: The Manor at Gainesville Township
HOA
- Has HOA: Yes
- Services included: Maintenance Structure, Swimming, Tennis
- HOA fee: $1,500 annually
Location
- Region: Gainesville
Financial & listing details
- Date on market: 4/4/2026
- Cumulative days on market: 19 days
- Listing agreement: Exclusive Right To Sell
- Listing terms: 1031 Exchange,Cash,Conventional,FHA,USDA Loan,VA Loan
- Electric utility on property: Yes
Price history
| Date | Event | Price |
|---|---|---|
| 8/6/2026 | Sold | $577,371+0% |
Source:  GAMLS #10725404 Report a problem GAMLS #10725404 Report a problem | ||
| 8/1/2026 | Pending sale | $577,140 |
Source:  FMLS GA #7747375 Report a problem FMLS GA #7747375 Report a problem | ||
| 4/4/2026 | Listed for sale | $577,140 |
Source: FMLS GA #7747375 Report a problem | ||
Public tax history
Tax history is unavailable.
Neighborhood: 30507
Nearby homes
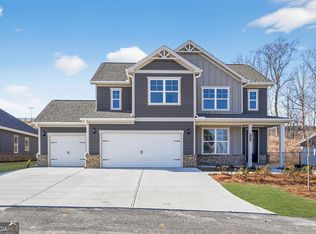
- $531,8024 bd3 ba2.4k sqft2588 Parkside Way HOMESITE 18, Gainesville, GA 30507Sold
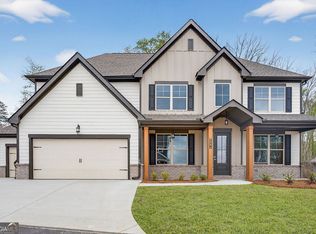
- $550,9905 bd4 ba2.9k sqft2584 Parkside Way LOT 17, Gainesville, GA 30507Sold
- $536,6154 bd3 ba2.4k sqft2604 Parkside Way LOT 22, Gainesville, GA 30507New Construction

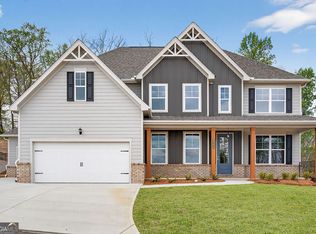
- $548,4935 bd4 ba2.9k sqft2580 Parkside Way LOT 16, Gainesville, GA 30507Sold
- $576,4314 bd3 ba2.7k sqft2599 Parkside Way LOT 392, Gainesville, GA 30507Sold
- $572,1884 bd3 ba2.7k sqft2533 Parkside Way LOT 400, Gainesville, GA 30507Sold
- $561,5325 bd4 ba2.9k sqft2576 Parkside Way HOMESITE 15, Gainesville, GA 30507New Construction
- $565,6655 bd4 ba2.9k sqft2603 Parkside Way LOT 391, Gainesville, GA 30507Sold
Nearby schools
GreatSchools rating
- 5/10New Holland Core Knowledge AcademyGrades: PK-5Distance: 2 mi
- 5/10Gainesville Middle SchoolGrades: 6-8Distance: 1.9 mi
- 4/10Gainesville High SchoolGrades: 9-12Distance: 4 mi
Schools provided by the listing agent
- Elementary: New Holland
- Middle: Gainesville East
- High: Gainesville
Source: GAMLS. This data may not be complete. We recommend contacting the local school district to confirm school assignments for this home.
Get a cash offer in 3 minutes
Find out how much your home could sell for in as little as 3 minutes with a no-obligation cash offer.
Estimated market value
$577,400
Get a cash offer in 3 minutes
Find out how much your home could sell for in as little as 3 minutes with a no-obligation cash offer.
Estimated market value
$577,400
- Georgia
- Hall County
- Gainesville
- 30507
- 2592 Parkside Way Lot 19
