Welcome to the newly updated 25953 Dartmouth St! This gorgeous ranch delivers the perfect balance of affordability, functionality and upside for homeowners and investors!
From the moment you step inside, you’re greeted with beautiful hardwood flooring, neutral finishes and natural light that fills the home, creating an inviting atmosphere that is both comfortable and convenient. The floorplan flows graciously into two comfortably sized bedrooms and a spacious kitchen that offers generous cabinetry and a functional layout, ideal for everyday living with room to personalize over time.
Seller has completed the Certificate of Occupancy, ensuring the property meets city compliance standards and is ready for immediate occupancy. Recent improvements include new paint throughout, updated plumbing systems, and a series of renovations that enhance both functionality and aesthetics of the home.
Step outside to a deep backyard with plenty of green space, perfect for entertaining, gardening, or future enhancements. The lot size alone provides added value and flexibility for long-term use.
We're excited to showcase this amazing home. Schedule your tour today!
For sale
Price cut: $9K (8/30)
$70,000
25953 Dartmouth St, Inkster, MI 48141
2beds
700sqft
Single Family Residence
Built in 1954
5,662 Square Feet Lot
$-- Zestimate®
$100/sqft
$-- HOA
What's special
New paint throughoutInviting atmosphereNeutral finishesUpdated plumbing systemsBeautiful hardwood flooringTwo comfortably sized bedroomsSpacious kitchen
- 130 days
- 216
- 13
Zillow last checked:
Listing updated:
Listed by:
Lamar Turner 248-525-1552,
House Of May 248-525-1552
Source: Realcomp II,MLS#: 20261026412
Facts & features
Interior
Bedrooms & bathrooms
- Bedrooms: 2
- Bathrooms: 1
- Full bathrooms: 1
Primary bedroom
- Level: Entry
- Area: 100
- Dimensions: 10 X 10
Bedroom
- Level: Entry
- Area: 100
- Dimensions: 10 X 10
Other
- Level: Entry
Kitchen
- Level: Entry
- Area: 126
- Dimensions: 14 X 9
Living room
- Level: Entry
- Area: 154
- Dimensions: 11 X 14
Heating
- Forced Air, Natural Gas
Features
- Has basement: No
- Has fireplace: No
Interior area
- Total interior livable area: 700 sqft
- Finished area above ground: 700
Property
Parking
- Parking features: No Garage
Features
- Levels: One
- Stories: 1
- Entry location: GroundLevel
- Pool features: None
Lot
- Size: 5,662 Square Feet
- Dimensions: 40 x 138
Details
- Parcel number: 44024010152000
- Special conditions: Short Sale No,Standard
Construction
Type & style
- Home type: SingleFamily
- Architectural style: Ranch
- Property subtype: Single Family Residence
Materials
- Vinyl Siding
- Foundation: Crawl Space
Condition
- New construction: No
- Year built: 1954
Utilities & green energy
- Sewer: Public Sewer
- Water: Public
Community & HOA
Community
- Subdivision: FRANK H FELLRATH SUB
HOA
- Has HOA: No
Location
- Region: Inkster
Financial & listing details
- Price per square foot: $100/sqft
- Tax assessed value: $13,809
- Annual tax amount: $1,242
- Date on market: 4/25/2026
- Cumulative days on market: 131 days
- Listing agreement: Exclusive Right To Sell
- Listing terms: Cash,Conventional,FHA,Va Loan
- Exclusions: Exclusion(s) Exist
Estimated market value
Not available
Estimated sales range
Not available
$1,163/mo
Price history
| Date | Event | Price |
|---|---|---|
| 8/30/2026 | Price change | $70,000-11.4%$100/sqft |
Source:  Realcomp II #20261026412 Report a problem Realcomp II #20261026412 Report a problem | ||
| 4/25/2026 | Listed for sale | $79,000+364.7%$113/sqft |
Source: Realcomp II #20261026412 Report a problem | ||
| 10/23/2019 | Sold | $17,000+161.5%$24/sqft |
Source: Public Record Report a problem | ||
| 3/8/2010 | Sold | $6,500-17.7%$9/sqft |
Source: Public Record Report a problem | ||
| 10/15/2009 | Listed for sale | $7,900-60.5%$11/sqft |
Source: REAL ESTATE ONE-LIVONIA #29133475 Report a problem | ||
| 5/10/2000 | Sold | $20,000$29/sqft |
Source: Public Record Report a problem | ||
Public tax history
| Year | Property taxes | Tax assessment |
|---|---|---|
| 2025 | -- | $22,800 +23.9% |
| 2024 | -- | $18,400 +22.7% |
| 2023 | -- | $15,000 +11.1% |
| 2022 | -- | $13,500 +16.4% |
| 2021 | -- | $11,600 |
| 2020 | $1,345 +72.4% | $11,600 +14.9% |
| 2019 | $780 | $10,100 +6.3% |
| 2018 | $780 | $9,500 +3.3% |
| 2017 | -- | $9,200 -1.1% |
| 2016 | $915 | $9,300 -17% |
| 2015 | $915 -35.1% | $11,200 -20.6% |
| 2013 | $1,410 +54.2% | $14,100 -9% |
| 2012 | $915 | $15,500 -20.1% |
| 2010 | -- | $19,400 -7.2% |
| 2009 | -- | $20,900 -16.4% |
| 2008 | -- | $25,000 +4.2% |
| 2007 | -- | $24,000 +14.3% |
| 2005 | $659 | $21,000 +7.1% |
| 2003 | -- | $19,600 +41.7% |
| 2001 | $947 +12.2% | $13,828 +3.2% |
| 2000 | $844 | $13,400 |
Find assessor info on the county website
Monthly payment
Est. payment
Payment breakdown
Explore the cost of this home by adjusting the details. Changes won't be saved.Climate risks
Neighborhood: 48141

Similar homes
- $100,0002 bd1 ba1k sqft26809 Dartmouth St, Inkster, MI 48141For Sale
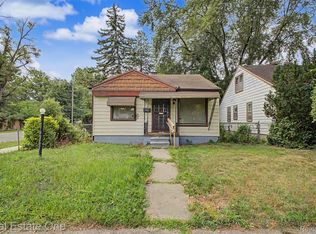
 MLS ID #20261063067, Amani El Merhi, Real Estate One-Dbn Hts/Dbn. Realcomp II
 - $70,0002 bd1 ba720 sqft17367 Prospect St, Melvindale, MI 48122For Sale
 MLS ID #20261065962, Calvin K Koch, Keller Williams Paint Creek. Realcomp II
 - $100,0003 bd1 ba1k sqft29177 Rosewood St, Inkster, MI 48141For Sale
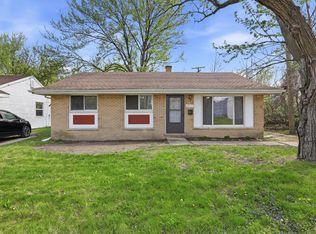
 MLS ID #26018607, Yvonne Mroz, Propel Property Management. MichRIC
 - $69,9002 bd1 ba900 sqft8882 Evergreen Ave, Detroit, MI 48228For Sale
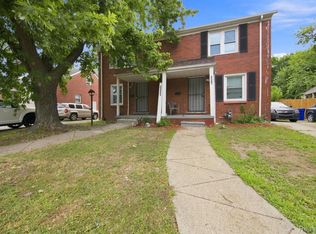 MLS ID #20261064761, David Rabior, Clyde Realty LLC. Realcomp II
 - $79,9003 bd1 ba950 sqft147 Charles St, River Rouge, MI 48218For SaleMLS ID #20261067956, Mohamed Alshubi, Keller Williams Legacy. Realcomp II
- $63,0002 bd1 ba728 sqft17674 Salem St, Detroit, MI 48219For SaleMLS ID #20261060991, Mordechai Hatanian, Buyers First Realty. Realcomp II
- $62,0002 bd2 ba744 sqft23517 Baker St, Taylor, MI 48180For SaleMLS ID #20261067595, Deborah Storck, Real Estate One-Southgate. Realcomp II
- $74,9003 bd1 ba1k sqft10028 Stahelin Ave, Detroit, MI 48228For SaleMLS ID #26028474, Dwight Hall, Caldwell Realty and Associates. MichRIC
- $95,0002 bd1 ba682 sqft3565 Niagara St, Wayne, MI 48184For SaleMLS ID #20261062595, Gail M Hodge, Real Estate One. Realcomp II
- $75,0002 bd1 ba794 sqft18485 Prevost St, Detroit, MI 48235For SaleMLS ID #20261063471, Gentraia Brown, REMAX City Centre. Realcomp II
- $79,5003 bd1 ba1k sqft7341 Evergreen Ave, Detroit, MI 48228For SaleMLS ID #20261021070, Francine Kanalos, Epique Realty. Realcomp II
- $99,9003 bd1 ba1k sqft25520 New York St, Dearborn Heights, MI 48125For SaleMLS ID #20261043093, Ahmad Salame, Century 21 Curran & Oberski. Realcomp II
- $67,5002 bd1 ba795 sqft18734 Stahelin Ave, Detroit, MI 48219For SaleMLS ID #20261024906, Lauryn Johnson, KW Domain. Realcomp II
- $75,0002 bd1 ba805 sqft57 Oak St, River Rouge, MI 48218For SaleMLS ID #20261034609, Anthony Vitale, Realty Executives Home Towne. Realcomp II
- $80,0003 bd1 ba918 sqft6075 Ashton Ave, Detroit, MI 48228For SaleMLS ID #20261040411, Anthony Djon, Anthony Djon Luxury Real Estate. Realcomp II
- $80,0003 bd1 ba999 sqft19401 Grandview St, Detroit, MI 48219For SaleMLS ID #25011071, Stacey Leid, Grant and Main, LLC. MichRIC
- $79,9001 bd1 ba507 sqft1326 Montie Rd, Lincoln Park, MI 48146For SaleMLS ID #20261062712, Demian Allgeyer, Real Estate One-Southgate. Realcomp II
- $85,0002 bd1 ba800 sqft19327 Sunset St, Detroit, MI 48234For SaleMLS ID #20261068284, Future D Davis, EXP Realty Main. Realcomp II
- $75,0002 bd1 ba753 sqft13230 Whitcomb St, Detroit, MI 48227For SaleMLS ID #20251051176, Joseph Hammel, Keller Williams Somerset. Realcomp II
