Enjoy this luxury townhome in one of the area's fastest growing communities, Sunset Reach. This waterfront townhome by award-winning Copper Builders offers serene views of the Northeast Cape Fear River and is a short 10-minute drive or boat ride from downtown Wilmington. Upon entering this luxury townhome, you'll experience modern elegance throughout, wide plank laminate flooring in all living areas and hallways, crown molding in the main living areas and solid core doors. The first floor features a private guest suite with walkout patio and luxurious bath with a fully tiled walk-in shower. Ascend to the main living area via the wood tread stairs to find an open layout with great room, kitchen, dining area, study, and half-bath. Bi-parting sliders lead to a covered deck, perfect for seamless indoor-outdoor entertaining. Here, you can savor stunning sunsets, providing the perfect conclusion to your day. The kitchen is a culinary dream, equipped with premium appliances including a sleek gas oven with hood and under cabinet microwave drawer. Its centerpiece is a spacious center island complemented by elegant gray perimeter cabinets, all crowned with luxurious quartz countertops. On the third floor, awaken to breathtaking views from your primary suite, which includes a private deck and a spa-like bath. This floor also offers two additional bedrooms, a bath, and a laundry room. Enjoy maintenance-free living that gives you more time to take advantage of everything Sunset Reach has to offer. Step outside and stroll or bike the scenic trails that wind around the 12-acre private lake. Launch your kayak for a peaceful paddle, or take your boat from the brand-new marina and be in downtown Wilmington in less than 10 minutes. Pickleball court is ready for play, and a pool with clubhouse and fitness room are coming soon! Sunset Reach is ready to welcome you home! Some images in the listing have been virtually staged to help show the intended use and true potential of the space.
Sold for $512,000
Zestimate®
$512,000
2597 Alvernia Drive, Castle Hayne, NC 28429
4beds
2,585sqft
Townhouse
Built in 2025
1,360 Square Feet Lot
$512,000 Zestimate®
$198/sqft
$3,101 Estimated rent
Home value
$512,000
$486,000 - $538,000
$3,101/mo
Zestimate® history
Owner options
List your home for rent
$3,101/mo
Rent Zestimate®
Find your next renter with Zillow Rental Manager. Plus, with online applications, you can quickly screen prospective tenants – for free.
$3,101/mo
Rent Zestimate®
Refinance and save
$5,399/mo
Est. payment
Refinancing to a lower rate could help reduce your monthly payments and save thousands over the life of the loan.
$5,399/mo
Est. payment
Explore your selling options
Work with a Zillow partner agent
Leverage their expertise and Zillow's premium Showcase listings to get your home seen by more buyers.
Get startedList with your own agent
Get your home in front of millions of buyers by listing it on Zillow.
Learn how to do itSell it yourself
Take full control of how buyers see your home on Zillow by listing For Sale by Owner (FSBO).
List your homeWhat's special
Waterfront townhomeModern elegance throughoutLuxurious quartz countertopsSpacious center islandLaundry roomBrand-new marinaTwo additional bedrooms
Zillow last checked:
Listing updated:
Listed by:
Team Thirty 4 North 910-777-3931,
Coldwell Banker Sea Coast Advantage
Bought with:
Dawn Lagomarsino, 301382
Nest Realty
Source: Hive MLS,MLS#: 100454481 Originating MLS: Cape Fear Realtors MLS, Inc.
Originating MLS: Cape Fear Realtors MLS, Inc.Facts & features
Interior
Bedrooms & bathrooms
- Bedrooms: 4
- Bathrooms: 4
- Full bathrooms: 3
- 1/2 bathrooms: 1
Rooms
- Room types: Bedroom 1, Great Room, Dining Room, Office, Master Bedroom, Bedroom 3, Bedroom 4
Primary bedroom
- Description: suited with WIC and private porch
- Level: Third
- Dimensions: 11 x 15
Bedroom 1
- Description: Ground floor suite with patio, bathroom and WIC
- Level: Ground
- Dimensions: 11.67 x 11.33
Bedroom 3
- Level: Third
- Dimensions: 9.33 x 13.67
Bedroom 4
- Level: Third
- Dimensions: 9.33 x 12
Dining room
- Level: Second
- Dimensions: 13.33 x 13.42
Great room
- Description: main floor
- Level: Second
- Dimensions: 18.83 x 17.33
Kitchen
- Level: Second
- Dimensions: 12.33 x 17.25
Office
- Description: Study with glass slider
- Level: Second
- Dimensions: 5.5 x 10.33
Heating
- Electric, Heat Pump
Cooling
- Central Air
Appliances
- Included: Vented Exhaust Fan, Gas Oven, Range, Disposal, Dishwasher
- Laundry: Laundry Room
Features
- Walk-in Closet(s), Tray Ceiling(s), High Ceilings, Entrance Foyer, Solid Surface, Kitchen Island, Ceiling Fan(s), Pantry, Reverse Floor Plan, Walk-in Shower, Walk-In Closet(s)
- Flooring: Carpet, Laminate, Tile
- Has fireplace: No
Interior area
- Total structure area: 2,585
- Total interior livable area: 2,585 sqft
Property
Parking
- Total spaces: 2
- Parking features: Garage Faces Front, Concrete, Garage Door Opener, See Remarks, On Site, Tandem
- Attached garage spaces: 2
Features
- Levels: Three Or More
- Stories: 3
- Patio & porch: Covered, Deck, Patio, Porch, See Remarks, Balcony
- Fencing: Metal/Ornamental,Partial
- Has view: Yes
- View description: River, Water
- Has water view: Yes
- Water view: River,Water
- Waterfront features: Deeded Water Access, Water Access Comm
- Frontage type: River
Lot
- Size: 1,360 Square Feet
- Dimensions: 20 x 68 x 20 x 68
- Features: Deeded Water Access, Water Access Comm
Details
- Parcel number: R02400002604000
- Zoning: RESIDENTIAL
- Special conditions: Standard
Construction
Type & style
- Home type: Townhouse
- Property subtype: Townhouse
Materials
- Fiber Cement, Wood Frame
- Foundation: Slab
- Roof: Architectural Shingle
Condition
- New Construction
- New construction: Yes
- Year built: 2025
Utilities & green energy
- Sewer: Public Sewer
- Water: Public
- Utilities for property: Natural Gas Connected, Sewer Available, Water Available
Green energy
- Energy efficient items: Thermostat
Community & HOA
Community
- Subdivision: Sunset Reach
HOA
- Has HOA: Yes
- Amenities included: Waterfront Community, Boat Dock, Clubhouse, Pool, Gated, Jogging Path, Maintenance Common Areas, Maintenance Grounds, Maintenance Roads, Management, Marina, Master Insure, Pest Control, Pickleball, Sidewalks, Trail(s), Trash
- HOA fee: $2,400 annually
- HOA name: SUNSET REACH POA
- HOA phone: 910-395-1500
- Second HOA fee: $5,652 annually
- Second HOA name: SUNSET TOWNS
- Second HOA phone: 910-395-1500
Location
- Region: Castle Hayne
Financial & listing details
- Price per square foot: $198/sqft
- Date on market: 7/7/2024
- Cumulative days on market: 717 days
- Listing agreement: Exclusive Right To Sell
- Listing terms: Cash,Conventional,VA Loan
- Road surface type: Paved
Price history
| Date | Event | Price |
|---|---|---|
| 7/29/2026 | Sold | $512,000-0.6%$198/sqft |
Source:  Hive MLS #100454481 Report a problem Hive MLS #100454481 Report a problem | ||
| 6/24/2026 | Contingent | $514,990$199/sqft |
Source: Hive MLS #100454481 Report a problem | ||
| 6/16/2026 | Price change | $514,990-1.9%$199/sqft |
Source: Hive MLS #100454481 Report a problem | ||
| 5/26/2026 | Price change | $524,990-1.9%$203/sqft |
Source: Hive MLS #100454481 Report a problem | ||
| 5/5/2026 | Price change | $534,990-1.8%$207/sqft |
Source: Hive MLS #100454481 Report a problem | ||
| 4/10/2026 | Price change | $544,990-0.9%$211/sqft |
Source: Hive MLS #100454481 Report a problem | ||
| 8/14/2025 | Price change | $549,990-12%$213/sqft |
Source: Hive MLS #100454481 Report a problem | ||
| 5/30/2025 | Price change | $624,990-3.3%$242/sqft |
Source: Hive MLS #100454481 Report a problem | ||
| 5/28/2025 | Price change | $645,990-7.6%$250/sqft |
Source: Hive MLS #100454481 Report a problem | ||
| 2/10/2025 | Price change | $699,000-4.2%$270/sqft |
Source: Hive MLS #100454481 Report a problem | ||
| 8/9/2024 | Price change | $730,000-3.8%$282/sqft |
Source: Hive MLS #100454481 Report a problem | ||
| 8/5/2024 | Price change | $758,500+3.9%$293/sqft |
Source: Hive MLS #100454481 Report a problem | ||
| 7/7/2024 | Listed for sale | $730,000$282/sqft |
Source: Hive MLS #100454481 Report a problem | ||
Public tax history
Tax history is unavailable.
Neighborhood: 28429
Nearby homes
- $594,9904 bd5 ba2.8k sqft2593 Alvernia Dr, Castle Hayne, NC 28429Sold
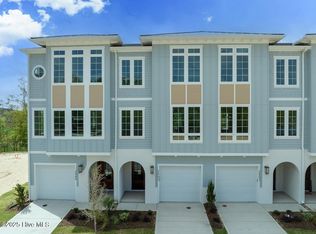
- $630,0004 bd5 ba2.7k sqft2601 Alvernia Dr, Castle Hayne, NC 28429Sold

- $575,9904 bd4 ba2k sqft2664 Alvernia Dr, Castle Hayne, NC 28429Sold

- $445,0004 bd4 ba2k sqft2656 Alvernia Dr, Castle Hayne, NC 28429Sold

- $464,8003 bd4 ba2k sqft2660 Alvernia Dr, Castle Hayne, NC 28429Sold
- $7,40015.493 Acres1320 Rockhill Rd, Castle Hayne, NC 28429Off Market
- $888,5004 bd5 ba3.3k sqft2685 Alvernia Dr, Castle Hayne, NC 28429Sold
- $899,0004 bd5 ba3.6k sqft2689 Alvernia Dr, Castle Hayne, NC 28429For Sale
Nearby schools
GreatSchools rating
- 7/10Castle Hayne ElementaryGrades: PK-5Distance: 4.7 mi
- 8/10Holly Shelter Middle SchoolGrades: 6-8Distance: 4.7 mi
- 4/10Emsley A Laney HighGrades: 9-12Distance: 4.8 mi
Schools provided by the listing agent
- Elementary: Castle Hayne
- Middle: Holly Shelter
- High: Laney
Source: Hive MLS. This data may not be complete. We recommend contacting the local school district to confirm school assignments for this home.
Get a cash offer in 3 minutes
Find out how much your home could sell for in as little as 3 minutes with a no-obligation cash offer.
Estimated market value
$512,000
Get a cash offer in 3 minutes
Find out how much your home could sell for in as little as 3 minutes with a no-obligation cash offer.
Estimated market value
$512,000
- North Carolina
- New Hanover County
- Castle Hayne
- 28429
- 2597 Alvernia Drive
Nearby cities
Nearby zip codes
Other Castle Hayne Topics
