Wake up to lakefront sunrises and wind down with a peaceful stroll or kayak paddle—this is everyday life at Sunset Towns in Sunset Reach. Nestled in a riverfront community just 10 minutes by boat or car to historic downtown Wilmington, this luxury townhome offers maintenance-free waterfront living with show stopping lake views from both the main living area, first floor patio and the third floor private primary suite. Whether you're entertaining on the spacious deck, grilling on the patio, or enjoying quiet mornings with coffee and sunrise reflections, this home is designed to elevate daily life. Built by Copper Builders, a 3x Builder of the Year, every detail is thoughtfully crafted—from the wide plank flooring and crown molding to the chef's kitchen with quartz countertops, premium appliances, and bi-parting glass doors that blur the lines between indoors and out. Downtown Wilmington is within easy reach, where concerts at Live Oak Bank Pavilion and live performances at the Wilson Center offer rich cultural experiences just minutes away. Community amenities like the private marina with boat slips for purchase, scenic trails, pickleball courts, and a planned pool and clubhouse make Sunset Reach a destination for those who value both lifestyle and location. Move-in ready now with new, improved pricing—this is waterfront living reimagined. Schedule your personal tour today and discover why Sunset Towns is the coastal home you've been waiting for.
Sold for $445,000
$445,000
2656 Alvernia Drive, Castle Hayne, NC 28429
4beds
2,078sqft
Townhouse
Built in 2024
8,712 Square Feet Lot
$443,400 Zestimate®
$214/sqft
$2,867 Estimated rent
Home value
$443,400
$412,000 - $479,000
$2,867/mo
Zestimate® history
Owner options
List your home for rent
$2,867/mo
Rent Zestimate®
Find your next renter with Zillow Rental Manager. Plus, with online applications, you can quickly screen prospective tenants – for free.
$2,867/mo
Rent Zestimate®
Refinance and save
$4,995/mo
Est. payment
Refinancing to a lower rate could help reduce your monthly payments and save thousands over the life of the loan.
$4,995/mo
Est. payment
Explore your selling options
Work with a Zillow partner agent
Leverage their expertise and Zillow's premium Showcase listings to get your home seen by more buyers.
Get startedList with your own agent
Get your home in front of millions of buyers by listing it on Zillow.
Learn how to do itSell it yourself
Take full control of how buyers see your home on Zillow by listing For Sale by Owner (FSBO).
List your homeWhat's special
Zillow last checked:
Listing updated:
Listed by:
Team Thirty 4 North 910-777-3931,
Coldwell Banker Sea Coast Advantage
Bought with:
Donna Waller, 295463
Corcoran HM Properties
Source: Hive MLS,MLS#: 100518822 Originating MLS: Cape Fear Realtors MLS, Inc.
Originating MLS: Cape Fear Realtors MLS, Inc.Facts & features
Interior
Bedrooms & bathrooms
- Bedrooms: 4
- Bathrooms: 4
- Full bathrooms: 3
- 1/2 bathrooms: 1
Rooms
- Room types: Bedroom 1, Great Room, Dining Room, Office, Master Bedroom, Bedroom 3, Bedroom 4
Primary bedroom
- Description: Suited with WIC, lakefront view
- Level: Third
- Dimensions: 11 x 15
Bedroom 1
- Description: Ground floor suite with walk-out patio, bathroom and WIC
- Level: First
- Dimensions: 11.67 x 12.33
Bedroom 3
- Level: Third
- Dimensions: 9.33 x 11.5
Bedroom 4
- Level: Third
- Dimensions: 12 x 10.33
Dining room
- Description: mai
- Level: Second
- Dimensions: 11.17 x 11.33
Great room
- Description: main floor
- Level: Second
- Dimensions: 18 x 13.5
Kitchen
- Description: main floor
- Level: Second
- Dimensions: 12.33 x 15.25
Office
- Description: main floor
- Level: Second
- Dimensions: 7.67 x 6.83
Heating
- Electric, Heat Pump, Zoned
Cooling
- Central Air, Zoned
Appliances
- Included: Vented Exhaust Fan, Gas Oven, Disposal, Dishwasher
- Laundry: Laundry Room
Features
- Walk-in Closet(s), High Ceilings, Entrance Foyer, Solid Surface, Kitchen Island, Ceiling Fan(s), Pantry, Walk-in Shower, Walk-In Closet(s)
- Flooring: Carpet, Laminate, Tile
- Has fireplace: No
- Fireplace features: None
- Common walls with other units/homes: 2+ Common Walls
Interior area
- Total structure area: 2,078
- Total interior livable area: 2,078 sqft
Property
Parking
- Total spaces: 1
- Parking features: Garage Faces Front, Attached, Concrete, Garage Door Opener
- Attached garage spaces: 1
Features
- Levels: Three Or More
- Stories: 3
- Patio & porch: Covered, Porch, Balcony
- Exterior features: Irrigation System, Cluster Mailboxes
- Fencing: Metal/Ornamental,Partial
- Has view: Yes
- View description: Lake, River
- Has water view: Yes
- Water view: Lake,River
- Waterfront features: Water Access Comm, Lake Front
- Frontage type: Lakefront
Lot
- Size: 8,712 Square Feet
- Dimensions: 20 x 53v20 x 53
- Features: Water Access Comm
Details
- Parcel number: R02400002612000
- Zoning: RESIDENTIAL
- Special conditions: Standard
Construction
Type & style
- Home type: Townhouse
- Property subtype: Townhouse
Materials
- Fiber Cement
- Foundation: Slab
- Roof: Architectural Shingle,Metal
Condition
- New construction: Yes
- Year built: 2024
Utilities & green energy
- Sewer: Public Sewer
- Water: Public
- Utilities for property: Cable Available, Natural Gas Connected, Sewer Connected, Underground Utilities, Water Connected
Green energy
- Energy efficient items: Thermostat
Community & HOA
Community
- Subdivision: Sunset Reach
HOA
- Has HOA: Yes
- Amenities included: Waterfront Community, Basketball Court, Boat Dock, Clubhouse, Pool, Fitness Center, Gated, Jogging Path, Maintenance Common Areas, Maintenance Grounds, Maintenance Roads, Management, Marina, Master Insure, Pickleball, Sewer, Street Lights, Termite Bond, Trail(s), Trash, Water, See Remarks
- HOA fee: $2,400 annually
- HOA name: SUNSET REACH POA
- Second HOA fee: $5,292 annually
- Second HOA name: SUNSET TOWNS
Location
- Region: Castle Hayne
Financial & listing details
- Price per square foot: $214/sqft
- Tax assessed value: $125,000
- Annual tax amount: $524
- Date on market: 7/12/2025
- Cumulative days on market: 122 days
- Listing agreement: Exclusive Right To Sell
- Listing terms: Cash,Conventional,FHA,VA Loan
- Road surface type: Paved
Price history
| Date | Event | Price |
|---|---|---|
| 1/2/2026 | Sold | $445,000-1.1%$214/sqft |
Source:  Hive MLS #100518822 Report a problem Hive MLS #100518822 Report a problem | ||
| 11/12/2025 | Pending sale | $449,990$217/sqft |
Source: Hive MLS #100518822 Report a problem | ||
| 8/14/2025 | Price change | $449,990-12.8%$217/sqft |
Source: Hive MLS #100518822 Report a problem | ||
| 7/12/2025 | Listed for sale | $515,990-8.7%$248/sqft |
Source: Hive MLS #100518822 Report a problem | ||
| 6/5/2025 | Listing removed | $565,000$272/sqft |
Source: Hive MLS #100453170 Report a problem | ||
| 5/28/2025 | Pending sale | $565,000$272/sqft |
Source: Hive MLS #100453170 Report a problem | ||
| 2/10/2025 | Price change | $565,000-4.2%$272/sqft |
Source: Hive MLS #100453170 Report a problem | ||
| 6/28/2024 | Listed for sale | $590,000$284/sqft |
Source: Hive MLS #100453170 Report a problem | ||
Public tax history
| Year | Property taxes | Tax assessment |
|---|---|---|
| 2025 | $524 | $125,000 |
Find assessor info on the county website
Neighborhood: 28429
Nearby homes
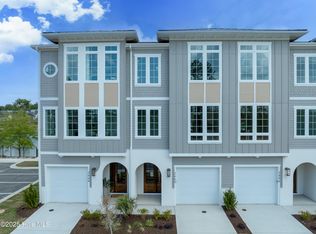
- $464,8003 bd4 ba2k sqft2660 Alvernia Dr, Castle Hayne, NC 28429Sold
- $575,9904 bd4 ba2k sqft2664 Alvernia Dr, Castle Hayne, NC 28429Sold

- $888,5004 bd5 ba3.3k sqft2685 Alvernia Dr, Castle Hayne, NC 28429Sold

- $899,0004 bd5 ba3.6k sqft2689 Alvernia Dr, Castle Hayne, NC 28429For Sale
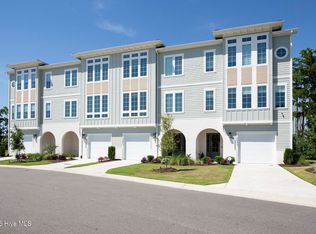
- $630,0004 bd5 ba2.7k sqft2601 Alvernia Dr, Castle Hayne, NC 28429Sold
- $949,9004 bd5 ba3.6k sqft2697 Alvernia Dr, Castle Hayne, NC 28429For Sale
- $594,9904 bd5 ba2.8k sqft2593 Alvernia Dr, Castle Hayne, NC 28429Sold
- $499,9904 bd4 ba2k sqft2652 Alvernia Dr, Castle Hayne, NC 28429Sold
Nearby schools
GreatSchools rating
- 7/10Castle Hayne ElementaryGrades: PK-5Distance: 4.7 mi
- 8/10Holly Shelter Middle SchoolGrades: 6-8Distance: 4.6 mi
- 4/10Emsley A Laney HighGrades: 9-12Distance: 4.8 mi
Schools provided by the listing agent
- Elementary: Castle Hayne
- Middle: Holly Shelter
- High: Laney
Source: Hive MLS. This data may not be complete. We recommend contacting the local school district to confirm school assignments for this home.
Get a cash offer in 3 minutes
Find out how much your home could sell for in as little as 3 minutes with a no-obligation cash offer.
Estimated market value
$443,400
Get a cash offer in 3 minutes
Find out how much your home could sell for in as little as 3 minutes with a no-obligation cash offer.
Estimated market value
$443,400
- North Carolina
- New Hanover County
- Castle Hayne
- 28429
- 2656 Alvernia Drive
Nearby cities
Nearby zip codes
Other Castle Hayne Topics
