Discover this move-in ready luxury waterfront townhome in Sunset Reach, one of the area's fastest-growing and most desirable communities. Built by award-winning Copper Builders, this end-unit townhome offers a rare combination of modern design, maintenance-free living, and stunning views of the NE Cape Fear River—just 10 minutes by car or boat from historic downtown Wilmington.
Step inside and experience coastal elegance at its finest. The first floor welcomes guests with a private suite featuring a walkout patio and a spa-inspired bath with a fully tiled walk-in shower. Upstairs, the main living area offers an open-concept layout ideal for entertaining, with a spacious great room, dining area, half-bath, and a chef's kitchen. Premium appliances—including a gas range with hood and under-cabinet microwave—surround a generous center island in jade, beautifully complemented by white cabinetry, quartz countertops, tile backsplash, and rattan pendant lighting. Bi-parting sliders open to a covered deck, extending your living space and inviting the outdoors in.
Wake up to breathtaking river views from the third-floor primary suite, complete with its own private deck and luxurious bath. This level also includes two additional bedrooms, a full bath, and a convenient laundry room. The crown jewel awaits on the fourth floor—a private rooftop terrace with a half-bath and conditioned storage, perfect for sunset gatherings or peaceful mornings. An elevator serving all four levels ensures effortless living every day.
Enjoy an active, low-maintenance lifestyle with community amenities including a pickleball court, scenic walking and biking trails, and easy access to kayaking and paddleboarding on both the protected lake and riverfront marina. For the water enthusiast, deepwater boat slips are available for residents to purchase. Future plans include a pool and clubhouse with fitness room—enhancing the exceptional lifestyle that Sunset Reach has to offer. Welcome home!
Sold for $630,000
$630,000
2601 Alvernia Drive, Castle Hayne, NC 28429
4beds
2,736sqft
Townhouse
Built in 2024
1,742 Square Feet Lot
$626,400 Zestimate®
$230/sqft
$3,268 Estimated rent
Home value
$626,400
$583,000 - $670,000
$3,268/mo
Zestimate® history
Owner options
List your home for rent
$3,268/mo
Rent Zestimate®
Find your next renter with Zillow Rental Manager. Plus, with online applications, you can quickly screen prospective tenants – for free.
$3,268/mo
Rent Zestimate®
Refinance and save
$3,620/mo
Est. payment
Refinancing to a lower rate could help reduce your monthly payments and save thousands over the life of the loan.
$3,620/mo
Est. payment
Explore your selling options
Work with a Zillow partner agent
Leverage their expertise and Zillow's premium Showcase listings to get your home seen by more buyers.
Get startedList with your own agent
Get your home in front of millions of buyers by listing it on Zillow.
Learn how to do itSell it yourself
Take full control of how buyers see your home on Zillow by listing For Sale by Owner (FSBO).
List your homeWhat's special
Modern designPrivate deckCoastal eleganceCovered deckPrivate rooftop terraceSpa-inspired bathGenerous center island
Zillow last checked:
Listing updated:
Listed by:
Team Thirty 4 North 910-777-3931,
Coldwell Banker Sea Coast Advantage
Bought with:
Jeff Lesley, 271524
Century 21 Vanguard
Source: Hive MLS,MLS#: 100453531 Originating MLS: Cape Fear Realtors MLS, Inc.
Originating MLS: Cape Fear Realtors MLS, Inc.Facts & features
Interior
Bedrooms & bathrooms
- Bedrooms: 4
- Bathrooms: 5
- Full bathrooms: 3
- 1/2 bathrooms: 2
Rooms
- Room types: Bedroom 1, Great Room, Kitchen, Dining Room, Master Bedroom, Bedroom 3, Bedroom 4
Primary bedroom
- Description: suited with WIC and private porch
- Level: Third
- Dimensions: 11 x 15
Bedroom 1
- Description: Ground floor suite with patio, bathroom and WIC
- Level: Ground
- Dimensions: 11.67 x 11.33
Bedroom 3
- Level: Third
- Dimensions: 9.33 x 13.67
Bedroom 4
- Level: Third
- Dimensions: 9.33 x 12
Dining room
- Level: Second
- Dimensions: 13.33 x 13.42
Great room
- Description: main floor with elevator access
- Level: Second
- Dimensions: 18.83 x 17.33
Kitchen
- Description: main floor with elevator access
- Level: Second
- Dimensions: 12.33 x 17.25
Heating
- Heat Pump, Electric
Cooling
- Central Air
Appliances
- Included: Vented Exhaust Fan, Gas Oven, Disposal, Dishwasher
- Laundry: Laundry Room
Features
- Walk-in Closet(s), Tray Ceiling(s), High Ceilings, Entrance Foyer, Solid Surface, Kitchen Island, Elevator, Ceiling Fan(s), Pantry, Reverse Floor Plan, Walk-in Shower, Walk-In Closet(s)
- Flooring: Carpet, Laminate, Tile
- Has fireplace: No
- Fireplace features: None
- Common walls with other units/homes: End Unit
Interior area
- Total structure area: 2,736
- Total interior livable area: 2,736 sqft
Property
Parking
- Total spaces: 2
- Parking features: Garage Faces Front, Concrete, Garage Door Opener, See Remarks, On Site, Tandem
Accessibility
- Accessibility features: Accessible Elevator Installed
Features
- Levels: Three Or More
- Stories: 4
- Patio & porch: Covered, Deck, Patio, Porch, See Remarks, Balcony
- Fencing: Metal/Ornamental,Partial
- Has view: Yes
- View description: River, Water
- Has water view: Yes
- Water view: River,Water
- Waterfront features: Water Access Comm
- Frontage type: River
Lot
- Size: 1,742 Square Feet
- Dimensions: 25 x 68 x 25 x 68
- Features: Water Access Comm
Details
- Additional structures: See Remarks
- Parcel number: R02400002603000
- Zoning: RESIDENTIAL
- Special conditions: Standard
Construction
Type & style
- Home type: Townhouse
- Property subtype: Townhouse
Materials
- Fiber Cement
- Foundation: Slab
- Roof: Architectural Shingle
Condition
- New construction: Yes
- Year built: 2024
Utilities & green energy
- Sewer: Public Sewer
- Water: Public
- Utilities for property: Natural Gas Connected, Sewer Available, Water Available
Green energy
- Energy efficient items: Thermostat
Community & HOA
Community
- Subdivision: Sunset Reach
HOA
- Has HOA: Yes
- Amenities included: Waterfront Community, Boat Dock, Clubhouse, Pool, Gated, Jogging Path, Maintenance Common Areas, Maintenance Grounds, Maintenance Roads, Management, Marina, Master Insure, Pest Control, Pickleball, Sidewalks, Trail(s), Trash
- HOA fee: $2,400 monthly
- HOA name: CEPCO
- HOA phone: 910-395-1500
- Second HOA fee: $5,292 monthly
- Second HOA name: CEPCO
- Second HOA phone: 910-395-1500
Location
- Region: Castle Hayne
Financial & listing details
- Price per square foot: $230/sqft
- Tax assessed value: $389,000
- Annual tax amount: $1,523
- Date on market: 11/15/2024
- Cumulative days on market: 336 days
- Listing agreement: Exclusive Right To Sell
- Listing terms: Cash,Conventional,VA Loan
- Road surface type: Paved
Price history
| Date | Event | Price |
|---|---|---|
| 1/30/2026 | Sold | $630,000-6.7%$230/sqft |
Source: Public Record Report a problem | ||
| 7/29/2025 | Sold | $674,990$247/sqft |
Source:  Hive MLS #100453531 Report a problem Hive MLS #100453531 Report a problem | ||
| 6/4/2025 | Pending sale | $674,990$247/sqft |
Source: Hive MLS #100453531 Report a problem | ||
| 5/30/2025 | Price change | $674,990-3.6%$247/sqft |
Source: Hive MLS #100453531 Report a problem | ||
| 5/28/2025 | Price change | $699,990-10.1%$256/sqft |
Source: Hive MLS #100453531 Report a problem | ||
| 2/10/2025 | Price change | $778,900-2.5%$285/sqft |
Source: Hive MLS #100453531 Report a problem | ||
| 8/9/2024 | Price change | $798,500-0.6%$292/sqft |
Source: Hive MLS #100453531 Report a problem | ||
| 7/1/2024 | Listed for sale | $803,500$294/sqft |
Source: Hive MLS #100453531 Report a problem | ||
Public tax history
| Year | Property taxes | Tax assessment |
|---|---|---|
| 2025 | $1,523 | $389,000 |
Find assessor info on the county website
Neighborhood: 28429
Nearby homes
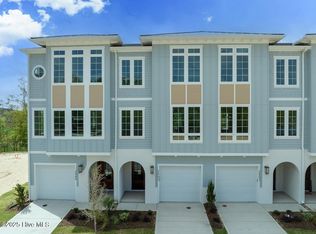
- $594,9904 bd5 ba2.8k sqft2593 Alvernia Dr, Castle Hayne, NC 28429Sold
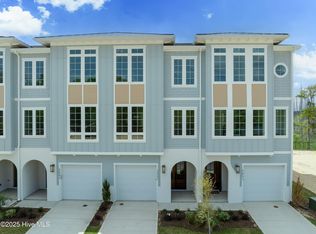
- $512,0004 bd4 ba2.5k sqft2597 Alvernia Dr, Castle Hayne, NC 28429Sold
- $445,0004 bd4 ba2k sqft2656 Alvernia Dr, Castle Hayne, NC 28429Sold

- $575,9904 bd4 ba2k sqft2664 Alvernia Dr, Castle Hayne, NC 28429Sold

- $464,8003 bd4 ba2k sqft2660 Alvernia Dr, Castle Hayne, NC 28429Sold
- $888,5004 bd5 ba3.3k sqft2685 Alvernia Dr, Castle Hayne, NC 28429Sold
- $899,0004 bd5 ba3.6k sqft2689 Alvernia Dr, Castle Hayne, NC 28429For Sale
- $949,9004 bd5 ba3.6k sqft2697 Alvernia Dr, Castle Hayne, NC 28429For Sale
Nearby schools
GreatSchools rating
- 7/10Castle Hayne ElementaryGrades: PK-5Distance: 4.7 mi
- 8/10Holly Shelter Middle SchoolGrades: 6-8Distance: 4.7 mi
- 4/10Emsley A Laney HighGrades: 9-12Distance: 4.8 mi
Schools provided by the listing agent
- Elementary: Castle Hayne
- Middle: Holly Shelter
- High: Laney
Source: Hive MLS. This data may not be complete. We recommend contacting the local school district to confirm school assignments for this home.
Get a cash offer in 3 minutes
Find out how much your home could sell for in as little as 3 minutes with a no-obligation cash offer.
Estimated market value
$626,400
Get a cash offer in 3 minutes
Find out how much your home could sell for in as little as 3 minutes with a no-obligation cash offer.
Estimated market value
$626,400
- North Carolina
- New Hanover County
- Castle Hayne
- 28429
- 2601 Alvernia Drive
Nearby cities
Nearby zip codes
Other Castle Hayne Topics
