Most Convenient location in Livingston Parish to I-12, to Juban Crossing, to top area schools, to Urgent Care Clinics, etc....you won't find a greater location! Why spend your time fighting ACROSS Denham Springs to get to the Interstate when you can live here and be 3 minutes to I-12 Interchange! *** Corner END UNIT *** New Quaint Townhome Development on the SOUTH SIDE of DENHAM SPRINGS, LA! New Construction Modern & Moody style with an open floor plan for family living and entertaining! Board and Batten Exterior styling designed in a "moody designer color scheme"! Quartz countertops throughout, NO CARPET - there is hard surfacing flooring throughout, stainless appliances, large open floor plan with 2 Large Bedrooms and 2 en suite Full Baths AND a Powder Bath for Guests! Each unit boasts a Laundry Room and a Pantry! Walk-in closets, en suite baths! You are only 1 mile from the Denham Springs EXIT so NO fighting traffic to get across Denham Springs to the interstate! Close to Restaurants and shopping! Across the street from Wal-Mart Neighborhood Market corner of Vincent Rd and Pete's Hwy! Call to schedule your showing today! Owner/Agent HOA fee is $ 100 per month which include: HOA accounting, HOA Common Area, HOA grounds/grass, trash pick up, & fence maintenance. *Structure square footage nor lot dimensions warranted by Realtor*
For sale
$179,900
25981 State Highway 16 #407, Denham Springs, LA 70726
2beds
1,200sqft
Townhouse
Built in 2026
871 Square Feet Lot
$-- Zestimate®
$150/sqft
$100/mo HOA
What's special
Corner end unitQuartz countertops throughoutStainless appliancesLarge open floor planHard surfacing flooring throughoutWalk-in closetsLaundry room
- 69 days
- 34
- 2
Zillow last checked:
Listing updated:
Listed by:
Thomas Watson,
Unified Realty LLC 225-505-0075
Source: ROAM MLS,MLS#: 2026016467
Facts & features
Interior
Bedrooms & bathrooms
- Bedrooms: 2
- Bathrooms: 3
- Full bathrooms: 2
- 1/2 bathrooms: 1
Primary bedroom
- Level: Second
- Area: 176 Square Feet
- Dimensions: 16 x 11
Bedroom
- Level: Second
- Area: 132 Square Feet
- Dimensions: 12 x 11
Primary bathroom
- Level: Second
- Area: 72 Square Feet
- Dimensions: 9 x 8
Bathroom
- Level: Second
- Area: 64 Square Feet
- Dimensions: 8 x 8
Family room
- Level: First
- Area: 296 Square Feet
- Dimensions: 18.5 x 16
Kitchen
- Level: First
- Area: 230 Square Feet
- Dimensions: 11.5 x 20
Other
- Level: Second
- Area: 28 Square Feet
- Dimensions: 7 x 4
Heating
- Central
Cooling
- Central Air, Ceiling Fan(s)
Features
- Walk-In Closet(s), High Ceilings, Shower/Tub Combo, En Suite
Interior area
- Total structure area: 1,200
- Total interior livable area: 1,200 sqft
Property
Parking
- Total spaces: 2
- Parking features: Concrete
Features
- Levels: Two
- Stories: 2
Lot
- Size: 871 Square Feet
- Dimensions: 20 x 55
Details
- Parcel number: 0084392
Construction
Type & style
- Home type: Townhouse
- Architectural style: Traditional
- Property subtype: Townhouse
- Attached to another structure: Yes
Materials
- Fiber Cement
- Foundation: Slab
Condition
- Year built: 2026
Details
- Builder name: Unified Construction Group, LLC
- Warranty included: Yes
Utilities & green energy
- Sewer: Public Sewer
- Water: Public
Community & HOA
Community
- Subdivision: Town of Denham Springs
HOA
- Has HOA: Yes
- HOA fee: $1,200 annually
Location
- Region: Denham Springs
Financial & listing details
- Price per square foot: $150/sqft
- Date on market: 9/6/2026
- Listing terms: Conventional,FHA,USDA Loan,VA Loan
Estimated market value
Not available
Estimated sales range
Not available
Not available
Price history
| Date | Event | Price |
|---|---|---|
| 9/6/2026 | Listed for sale | $179,900$150/sqft |
Source:  ROAM MLS #2026016467 Report a problem | ||
Public tax history
Tax history is unavailable.
Monthly payment
Est. payment
Payment breakdown
Explore the cost of this home by adjusting the details. Changes won't be saved.Climate risks
Neighborhood: 70726
- $--3 bd2 ba1.4k sqft26006 State Highway 16, Denham Springs, LA 70726Sold
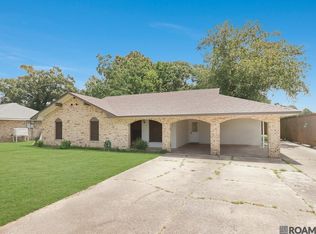
- $179,9002 bd3 ba1.2k sqft25981 State Highway 16 #403, Denham Springs, LA 70726For Sale

- $179,9002 bd3 ba1.2k sqft25981 State Highway 16 #404, Denham Springs, LA 70726For Sale
- $179,9002 bd3 ba1.2k sqft25981 State Highway 16 #402, Denham Springs, LA 70726For Sale
Similar homes
- $179,9002 bd3 ba1.2k sqft25981 State Highway 16 #406, Denham Springs, LA 70726For Sale
 MLS ID #2026016466, Thomas Watson, Unified Realty LLC. ROAM MLS
- $179,9002 bd3 ba1.2k sqft25981 State Highway 16 #405, Denham Springs, LA 70726For SaleMLS ID #2026016465, Thomas Watson, Unified Realty LLC. ROAM MLS
- $179,9002 bd3 ba1.2k sqft25981 State Highway 16 #404, Denham Springs, LA 70726For SaleMLS ID #2026016464, Thomas Watson, Unified Realty LLC. ROAM MLS
- $179,9002 bd3 ba1.2k sqft25981 State Highway 16 #402, Denham Springs, LA 70726For SaleMLS ID #2026016462, Thomas Watson, Unified Realty LLC. ROAM MLS
- $179,9002 bd3 ba1.2k sqft25981 State Highway 16 #403, Denham Springs, LA 70726For SaleMLS ID #2026016463, Thomas Watson, Unified Realty LLC. ROAM MLS
- $189,9003 bd2 ba1.3k sqft24562 Kenneth Dr, Denham Springs, LA 70726For SaleMLS ID #2026016252, Tanya Graves, Fruge Realty, LLC. ROAM MLS
- $189,9002 bd2 ba1k sqft8007 Arnold Rd #2D, Denham Springs, LA 70726For SaleMLS ID #2026010689, Joshua Ball, Covington & Associates Real Estate, LLC. ROAM MLS
- $189,9002 bd2 ba1k sqft8007 Arnold Rd #2B, Denham Springs, LA 70726For SaleMLS ID #2026010685, Joshua Ball, Covington & Associates Real Estate, LLC. ROAM MLS
- $189,9002 bd2 ba1k sqft8007 Arnold Rd #2E, Denham Springs, LA 70726For SaleMLS ID #2026010691, Joshua Ball, Covington & Associates Real Estate, LLC. ROAM MLS
- $197,0002 bd2 ba1k sqft8739 Lockhart Rd #9-C, Denham Springs, LA 70726For SaleMLS ID #2026004396, Ashley Greer, CHT Group Real Estate, LLC. ROAM MLS
- $199,5002 bd2 ba1k sqft8007 Arnold Rd #6F, Denham Springs, LA 70726For SaleMLS ID #2026010328, Jordyn E Kabel, Anchor South Real Estate. ROAM MLS
- $195,0002 bd2 ba1k sqft8007 Arnold Rd #2A, Denham Springs, LA 70726For SaleMLS ID #2026010684, Joshua Ball, Covington & Associates Real Estate, LLC. ROAM MLS
- $199,5002 bd2 ba1k sqft8007 Arnold Rd #6E, Denham Springs, LA 70726For SaleMLS ID #2026010326, Jordyn E Kabel, Anchor South Real Estate. ROAM MLS
- $199,5002 bd2 ba1k sqft8007 Arnold Rd #6A, Denham Springs, LA 70726For SaleMLS ID #2026010320, Jordyn E Kabel, Anchor South Real Estate. ROAM MLS
- $197,0002 bd2 ba1k sqft8739 Lockhart Rd #10-D, Denham Springs, LA 70726For SaleMLS ID #2026004388, Ashley Greer, CHT Group Real Estate, LLC. ROAM MLS
- $197,0002 bd2 ba1k sqft8739 Lockhart Rd #9-B, Denham Springs, LA 70726For SaleMLS ID #2026004398, Ashley Greer, CHT Group Real Estate, LLC. ROAM MLS
- $197,0002 bd2 ba1k sqft8739 Lockhart Rd #10-C, Denham Springs, LA 70726For SaleMLS ID #2026004389, Ashley Greer, CHT Group Real Estate, LLC. ROAM MLS
- $197,0002 bd2 ba1k sqft8739 Lockhart Rd #10-B, Denham Springs, LA 70726For SaleMLS ID #2026004390, Ashley Greer, CHT Group Real Estate, LLC. ROAM MLS
- $145,0002 bd2 ba1.3k sqft309 Pinoak St, Denham Springs, LA 70726For SaleMLS ID #2026005290, Joey Nagem, Kaizen Home Sales and Services, LLC. ROAM MLS
- $215,0003 bd2 ba1.4k sqft7825 Joe Lynn Trails, Denham Springs, LA 70726For SaleMLS ID #2026015000, Kimberly Christophe, KC Homes Realty Group. ROAM MLS
