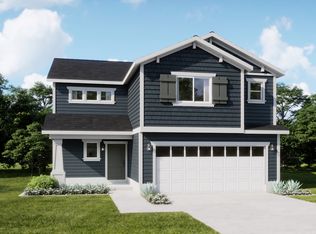
**ASK ABOUT SPECIAL FINANCING... 4.99% 30-Year Fixed RESTRICTIONS APPLY** Step into contemporary living with the Amesbury, a move-in-ready home that seamlessly combines modern style with everyday convenience. This thoughtfully designed residence offers 1,732 square feet of living space, featuring 4 bedrooms and 2.5 bathrooms. The open-concept kitchen makes meal preparation easy, and the covered patio provides a private retreat for relaxation or entertaining. With additional features like an oversized garage, Amesbury embodies the perfect blend of chic design and practical comfort.
Pending
Price cut: $3.1K (7/1)
$599,990
2599 N 2250 W #104, Clinton, UT 84015
4beds
2,022sqft
Single Family Residence
Built in 2026
8,712 Square Feet Lot
$599,300 Zestimate®
$297/sqft
$45/mo HOA
What's special
Oversized garageOpen-concept kitchen
- 96 days
- 68
- 3
Zillow last checked:
Listing updated:
Listed by:
Jeannie A Larsen 801-557-5605,
Richmond American Homes of Utah, Inc,
Jeannie A Larsen,
Richmond American Homes of Utah, Inc
Source: UtahRealEstate.com,MLS#: 2163799
Facts & features
Interior
Bedrooms & bathrooms
- Bedrooms: 4
- Bathrooms: 3
- Full bathrooms: 2
- 1/2 bathrooms: 1
- Partial bathrooms: 1
Primary bedroom
- Level: Second
Heating
- >= 95% efficiency
Cooling
- Central Air
Appliances
- Included: Microwave, Disposal, Gas Range
- Laundry: Electric Dryer Hookup
Features
- Flooring: Carpet, Tile, Vinyl
- Windows: None
- Has fireplace: No
Interior area
- Total structure area: 2,022
- Total interior livable area: 2,022 sqft
- Finished area above ground: 2,022
Property
Parking
- Total spaces: 3
- Parking features: Garage - Attached
- Attached garage spaces: 3
Features
- Levels: Two
- Stories: 2
- Has view: Yes
- View description: Mountain(s)
Lot
- Size: 8,712 Square Feet
- Topography: Terrain
Details
- Zoning: R-1
- Zoning description: Single-Family
Construction
Type & style
- Home type: SingleFamily
- Property subtype: Single Family Residence
Materials
- Clapboard/Masonite, Stone, Stucco
- Foundation: Slab
- Roof: Asphalt
Condition
- Blt./Standing
- New construction: No
- Year built: 2026
Details
- Warranty included: Yes
Utilities & green energy
- Water: Culinary, Secondary
- Utilities for property: Natural Gas Connected, Electricity Connected, Sewer Connected, Water Connected
Green energy
- Green verification: ENERGY STAR Certified Homes
Community & HOA
Community
- Subdivision: Vista At Summerfield
HOA
- Has HOA: Yes
- Amenities included: Playground
- HOA fee: $45 monthly
- HOA name: RED ROCK HOA
Location
- Region: Clinton
Financial & listing details
- Price per square foot: $297/sqft
- Date on market: 6/8/2026
- Listing terms: Cash,Conventional,FHA,VA Loan
- Inclusions: Microwave, Range
- Acres allowed for irrigation: 0
- Electric utility on property: Yes
Estimated market value
$599,300
$569,000 - $629,000
$2,557/mo
Price history
| Date | Event | Price |
|---|---|---|
| 9/3/2026 | Pending sale | $599,990$297/sqft |
Source:  UtahRealEstate.com #2163799 Report a problem UtahRealEstate.com #2163799 Report a problem | ||
| 7/1/2026 | Price change | $599,990-0.5%$297/sqft |
Source: UtahRealEstate.com #2163799 Report a problem | ||
| 6/8/2026 | Listed for sale | $603,129$298/sqft |
Source: UtahRealEstate.com #2163799 Report a problem | ||
Public tax history
Tax history is unavailable.
Monthly payment
Est. payment
Payment breakdown
Explore the cost of this home by adjusting the details. Changes won't be saved.Climate risks
Neighborhood: 84015
Nearby schools
Schools provided by the listing agent
- Elementary: Parkside
- Middle: Sunset
- High: Clearfield
- District: Davis
Source: UtahRealEstate.com. This data may not be complete. We recommend contacting the local school district to confirm school assignments for this home.
Similar homes
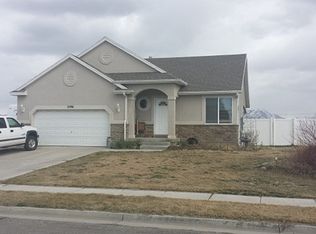
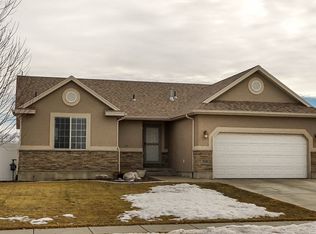
- from $430,9904 bd3 ba1.7k sqftStanford Plan, Enclave at Summerfield, Clinton, UT 84015New Construction
 Woodside Homes
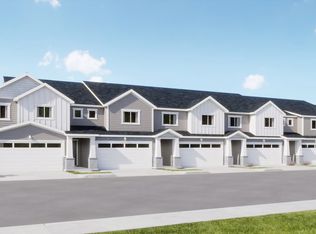
 - $481,9903 bd3 ba1.6k sqft2199 W 2575 N #121, Clinton, UT 84015New Construction

 MLS ID #2176193, Dan Tencza, Richmond American Homes of Utah, Inc. UtahRealEstate.com
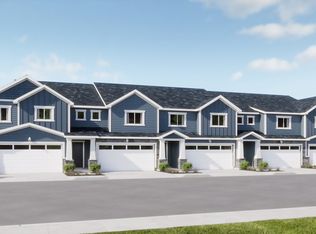
 - from $439,9904 bd3 ba1.7k sqftPrinceton Plan, Enclave at Summerfield, Clinton, UT 84015New Construction
 Woodside Homes
 - from $475,9903 bd3 ba1.6k sqftGambel Oak Plan, Vista at Summerfield, Clinton, UT 84015New Construction
 Woodside Homes
 - $429,9904 bd3 ba1.7k sqft2577 N 2080 W #168, Clinton, UT 84015New ConstructionMLS ID #2176009, Dan Tencza, Richmond American Homes of Utah, Inc. UtahRealEstate.com
- $619,7313 bd3 ba2.5k sqft3959 W 1500 N #117, West Point, UT 84015New ConstructionMLS ID #2169611, Dan Tencza, Richmond American Homes of Utah, Inc. UtahRealEstate.com
- $457,9223 bd3 ba1.8k sqft2572 N 2080 W #184, Clinton, UT 84015New ConstructionMLS ID #2178067, Dan Tencza, Richmond American Homes of Utah, Inc. UtahRealEstate.com
- $653,8244 bd4 ba2.7k sqft3933 W 1500 N #114, West Point, UT 84015New ConstructionMLS ID #2173154, Dan Tencza, Richmond American Homes of Utah, Inc. UtahRealEstate.com
- $575,0005 bd3 ba2.6k sqft2308 S 1520 W, Syracuse, UT 84075For SaleMLS ID #2184325, Brandon Checketts, Realtypath LLC (Pro). UtahRealEstate.com
- $635,0004 bd4 ba2.4k sqft3049 S 2675 W, Syracuse, UT 84075For SaleMLS ID #2182837, Korey Moore, RE/MAX Associates. UtahRealEstate.com
