There is a moment every summer on Pomme de Terre Lake, and it is the kind that gets talked about for years around the dinner table. The boats tied up at the dock, kids jumping off the edge, someone pulling something off the grill while the sun drops behind the water. This estate was built for exactly that moment, and every moment that comes after it.Two thoughtfully appointed residences sit on 1.02 acres of premier shoreline on Pomme de Terre. The main home offers 4 bedrooms, 2.5 baths, a walkout basement, and expansive covered porches that make the lake feel like a natural extension of the living space. The A-frame, architecturally striking and multi-level with its own walkout lower level, offers a retreat within the estate, giving every corner of the property its own distinct character.A deeded dock interest, just a short walk from both residences, puts the water at your doorstep year-round. A 4-bay garage and additional single-bay structure provide the storage and flexibility that a property of this caliber demands.Properties like this are rare on Pomme de Terre. This one is simply worth seeing for yourself!
Active
$799,999
25998 County Road 262, Hermitage, MO 65668
4beds
2,880sqft
:
Get pre-qualified$4,910/mo
Single Family Residence
Built in 2004
1.02 Acres Lot
$758,100 Zestimate®
$278/sqft
$-- HOA
What's special
Walkout basementExpansive covered porchesTwo thoughtfully appointed residences
- 140 days |
- 383 |
- 9 |
Zillow last checked:
Listing updated:
Listed by:
Jaxin B. Akins 417-399-0298,
Akins Realty,
Charles D Akins 417-993-5622,
Akins Realty
Source: SOMOMLS as distributed by MLS GRID,MLS#: 60318050
Facts & features
Interior
Bedrooms & bathrooms
- Bedrooms: 4
- Bathrooms: 3
- Full bathrooms: 2
- 1/2 bathrooms: 1
Rooms
- Room types: Master Bedroom
Bedroom 1
- Area: 73.3
- Dimensions: 10 x 7.33
Bedroom 2
- Area: 268.27
- Dimensions: 17.5 x 15.33
Bedroom 3
- Description: Non Conforming
- Area: 95.67
- Dimensions: 8.9 x 10.75
Bedroom 4
- Area: 205.48
- Dimensions: 14.42 x 14.25
Bonus room
- Description: Rec. Room
- Area: 301.92
- Dimensions: 19.58 x 15.42
Family room
- Area: 430.73
- Dimensions: 22.67 x 19
Kitchen
- Description: Kitchen/Dining
- Area: 251.21
- Dimensions: 22.33 x 11.25
Living room
- Area: 382.39
- Dimensions: 15.5 x 24.67
Other
- Description: Storage Room
- Area: 228.19
- Dimensions: 19.42 x 11.75
Heating
- Central, Fireplace(s), Propane
Cooling
- Central Air
Appliances
- Included: Refrigerator
- Laundry: Main Level
Features
- High Speed Internet, High Ceilings
- Flooring: Carpet, Hardwood
- Windows: Blinds
- Basement: Bath/Stubbed,Exterior Entry,Storage Space,Interior Entry,Finished,Full
- Has fireplace: Yes
- Fireplace features: Living Room, Wood Burning
Interior area
- Total structure area: 2,880
- Total interior livable area: 2,880 sqft
- Finished area above ground: 1,560
- Finished area below ground: 1,320
Property
Parking
- Total spaces: 5
- Parking features: Additional Parking, Garage Door Opener, Driveway, Circular Driveway
- Garage spaces: 5
- Has uncovered spaces: Yes
Accessibility
- Accessibility features: Accessible Approach with Ramp
Features
- Levels: One
- Stories: 1
- Patio & porch: Covered, Front Porch
- Exterior features: Water Access
- Has spa: Yes
- Spa features: Bath
- Has view: Yes
- View description: Panoramic, Lake, Water
- Has water view: Yes
- Water view: Water,Lake
Lot
- Size: 1.02 Acres
- Features: Landscaped, Sloped, Dead End Street, Adjoins Government Land
Details
- Additional structures: RV/Boat Storage, Second Residence
- Parcel number: 094.017002004008.000
Construction
Type & style
- Home type: SingleFamily
- Architectural style: Raised Ranch
- Property subtype: Single Family Residence
Materials
- Cedar, Stone
- Foundation: Permanent, Poured Concrete
- Roof: Composition
Condition
- Year built: 2004
Utilities & green energy
- Sewer: Septic Tank
- Water: Private
Community & HOA
Community
- Security: Fire Alarm
- Subdivision: Arrowhead Beach
Location
- Region: Hermitage
Financial & listing details
- Price per square foot: $278/sqft
- Tax assessed value: $277,620
- Annual tax amount: $2,173
- Date on market: 3/14/2026
- Listing terms: Cash,VA Loan,FHA,Conventional
- Road surface type: Gravel
Estimated market value
$758,100
$720,000 - $796,000
$2,279/mo
Price history
| Date | Event | Price |
|---|---|---|
| 4/13/2026 | Price change | $799,999-5.9%$278/sqft |
Source:  SOMOMLS as distributed by MLS GRID #60318050 Report a problem SOMOMLS as distributed by MLS GRID #60318050 Report a problem | ||
| 3/14/2026 | Listed for sale | $849,900$295/sqft |
Source: SOMOMLS as distributed by MLS GRID #60318050 Report a problem | ||
Public tax history
| Year | Property taxes | Tax assessment |
|---|---|---|
| 2025 | $2,173 +8% | $52,750 +8.4% |
| 2024 | $2,012 +0% | $48,670 |
| 2023 | $2,012 | $48,670 +3% |
| 2022 | -- | $47,270 |
| 2021 | $1,872 +6.6% | $47,270 +6.4% |
| 2020 | $1,756 +0% | $44,410 |
| 2019 | $1,755 0% | $44,410 -0.3% |
| 2018 | $1,756 | $44,560 |
| 2017 | $1,756 | $44,560 |
| 2016 | -- | $44,560 |
| 2015 | -- | $44,560 |
| 2013 | -- | $44,560 |
| 2012 | -- | $44,560 |
Find assessor info on the county website
Monthly payment
Est. payment
Payment breakdown
Explore the cost of this home by adjusting the details. Changes won't be saved.Climate risks
Neighborhood: 65668
Nearby schools
GreatSchools rating
- 8/10Hermitage Elementary SchoolGrades: PK-5Distance: 5 mi
- 3/10Hermitage Middle SchoolGrades: 6-8Distance: 5 mi
- 9/10Hermitage High SchoolGrades: 9-12Distance: 5 mi
Schools provided by the listing agent
- Elementary: Hermitage
- Middle: Hermitage
- High: Hermitage
Source: SOMOMLS as distributed by MLS GRID. This data may not be complete. We recommend contacting the local school district to confirm school assignments for this home.
- $--4 bd3 ba2k sqft26089 Silver Rd, Hermitage, MO 65668Sold
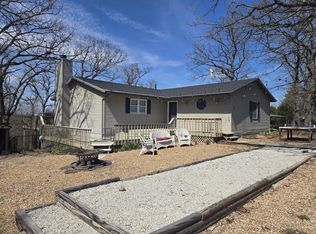
- $275,300-- bd-- ba1.4k sqft26020 County Road 262, Hermitage, MO 65668Off Market
- $--4 bd2 ba1.5k sqft26103 Silver Rd, Hermitage, MO 65668Sold
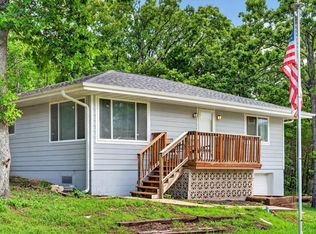
- $163,8002 bd-- ba996 sqft26005 County Road 262, Hermitage, MO 65668Off Market
- $270,1003 bd3 ba1.7k sqft26015 County Road 262, Hermitage, MO 65668Off Market
- $--3 bd3 ba1.5k sqft26015 County Road 262, Hermitage, MO 65668Sold
- $--2 bd2 ba1.7k sqft26083 Silver Rd, Hermitage, MO 65668Sold
- $91,8002 bd-- ba520 sqft26025 County Road 262, Hermitage, MO 65668Off Market
A local agent can set up tours, give advice and negotiate with sellers.
Similar homes
- $549,9003 bd2 ba2.1k sqft25827 Canyon Drive, Hermitage, MO 65668Active
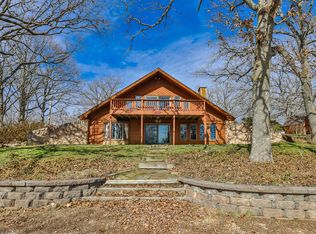
 MLS ID #60319420, Sandra Hoover, Stellar Real Estate Co.. SOMOMLS as distributed by MLS GRID
 - $679,0003 bd3 ba2.5k sqft24255 State Rte 64b, Pittsburg, MO 65724Active
 MLS ID #60311475, Megan Pitts, Pitts Realty. SOMOMLS as distributed by MLS GRID
 - $499,9004 bd3 ba2.7k sqft21341 Dogwood Lane, Wheatland, MO 65779Active
 MLS ID #60329857, Megan Pitts, Pitts Realty. SOMOMLS as distributed by MLS GRID
 - $450,0003 bd2 ba2.9k sqft25288 Cedar Crest Dr, Hermitage, MO 65668For Sale
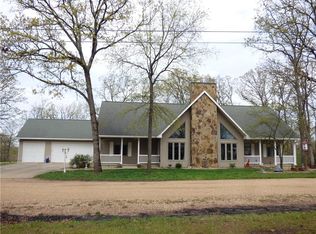 MLS ID #2613741, Les Davis, Realty Executives. Heartland MLS as distributed by MLS GRID
 - $499,9005 bd3 ba2.4k sqft16464 County Road 100, Wheatland, MO 65779ActiveMLS ID #60329838, Mindy Jane Maddux, Century 21 Maddux Realty, Inc. SOMOMLS as distributed by MLS GRID
- $749,9003 bd3 ba3k sqft3630 Highway 83 #Tract 2, Bolivar, MO 65613ActiveMLS ID #60328306, Jacquetta R Hensley, Missouri Home, Farm & Land Realty, LLC. SOMOMLS as distributed by MLS GRID
- $489,0005 bd3 ba3.4k sqft27906 County Road 316, Urbana, MO 65767ActiveMLS ID #60325282, Pamela J. Colvin, Century 21 Peterson Real Estate. SOMOMLS as distributed by MLS GRID
- $679,9993 bd3 ba1.6k sqft2055 E 335th Rd, Goodson, MO 65663For SaleMLS ID #2583377, Cajun Bradley, Whitetail Properties Real Esta. Heartland MLS as distributed by MLS GRID
- $495,0003 bd2 ba1.6k sqft14674 State Hwy W, Wheatland, MO 65779ActiveMLS ID #60329950, Nicholas Lemuel Henderson, Akins Realty. SOMOMLS as distributed by MLS GRID
- $675,0003 bd3 ba3.1k sqft4327 S 165th Road, Bolivar, MO 65613ActiveMLS ID #60328211, Katie Price, Frontier Mac Realty. SOMOMLS as distributed by MLS GRID
- $725,0003 bd3 ba1.8k sqft3521 S 240th Rd, Louisburg, MO 65685For SaleMLS ID #3586244, Dan Kusgen, Coldwell Banker Lake Country. LOBR
- $885,0004 bd2 ba2.3k sqft1672 E 355th Road, Bolivar, MO 65613ActiveMLS ID #60310464, Donna Peterson, Century 21 Peterson Real Estate. SOMOMLS as distributed by MLS GRID
- $829,0003 bd2 ba2.9k sqft33981 County Road 96, Cross Timbers, MO 65634For SaleMLS ID #2584043, James Edwards, United Country Real Estate Buckhorn Land and Realty. Heartland MLS as distributed by MLS GRID
- $415,0003 bd2 ba2.8k sqft17345 Birch Road, Flemington, MO 65650ActiveMLS ID #60329992, Phaedra L Tate, Blain Homes Realty. SOMOMLS as distributed by MLS GRID
- $689,0004 bd3 ba4.1k sqft511 E 375th Road, Dunnegan, MO 65640ActiveMLS ID #60325377, Billy Bruce, Billy Bruce Realty. SOMOMLS as distributed by MLS GRID
- $615,0005 bd3 ba3.5k sqft1270 E 415th Rd, Bolivar, MO 65613For Sale By Owner
- $598,9004 bd4 ba3.8k sqft74 New Hope Road, Buffalo, MO 65622ActiveMLS ID #60301574, Andrea S Rogers, Rogers & Associates Realty, LLC. SOMOMLS as distributed by MLS GRID
- $519,9003 bd3 ba3.3k sqft507 Oak Street, Urbana, MO 65767ActiveMLS ID #60301668, Jordan Edge, EXP Realty LLC. SOMOMLS as distributed by MLS GRID
- $549,0004 bd3 ba2k sqft18143 County Road 160, Weaubleau, MO 65774ActiveMLS ID #60321991, Megan Pitts, Pitts Realty. SOMOMLS as distributed by MLS GRID
- $550,0004 bd3 ba2.4k sqft1238 E 425th Road, Bolivar, MO 65613ActiveMLS ID #60327569, Katie L. Roweton, Partin Roweton, LLC. SOMOMLS as distributed by MLS GRID
