This well cared for home offers spacious 1662 square feet of space. 4 Bedrooms, 3 on the first floor offers convenience with an added first floor laundry. Vinyl Windows offer savings and convenience. You'll love the original woodwork which is in great shape and adds elegance and charm. The True Hardwood floors are a great look with the Natural woodwork. And the two stall detached garage offers added storage. Plus a lil shed house as well offers even more storage. The 82 foot wide lot gives a nice spacious yard as well. And you can walk to Restaurants, grocery stores, convenience stores and more. Right off of Oriskany Boulevard offering access to all major roadways in minutes. And lets not forget the major space in the wide open basement and the spacious attic off the upstairs 4th bedroom. New York Mills School.
Active
$169,000
26 7th St, Yorkville, NY 13495
4beds
1,662sqft
Single Family Residence
Built in 1929
9,840 Square Feet Lot
$-- Zestimate®
$102/sqft
$-- HOA
What's special
First floor laundryNatural woodworkTrue hardwood floors
- 24 days |
- 885 |
- 75 |
Zillow last checked:
Listing updated:
Listed by:
Coldwell Banker Faith Properties 315-735-2222,
Joseph C. Pantola Jr. 315-725-6580
Source: NYSAMLSs,MLS#: S1699192 Originating MLS: Mohawk Valley
Originating MLS: Mohawk ValleyFacts & features
Interior
Bedrooms & bathrooms
- Bedrooms: 4
- Bathrooms: 1
- Full bathrooms: 1
- Main level bathrooms: 1
- Main level bedrooms: 3
Bedroom 1
- Level: First
- Dimensions: 12.00 x 11.00
Bedroom 2
- Level: First
- Dimensions: 10.00 x 11.00
Bedroom 3
- Level: First
- Dimensions: 10.00 x 11.00
Bedroom 4
- Level: Second
- Dimensions: 10.00 x 13.00
Basement
- Level: Basement
- Dimensions: 24.00 x 40.00
Dining room
- Level: First
- Dimensions: 15.00 x 12.00
Kitchen
- Level: First
- Dimensions: 13.00 x 12.00
Laundry
- Level: First
- Dimensions: 5.00 x 7.00
Living room
- Level: First
- Dimensions: 13.00 x 13.00
Other
- Level: First
- Dimensions: 7.00 x 5.00
Other
- Level: Second
- Dimensions: 30.00 x 24.00
Heating
- Gas, Forced Air
Appliances
- Included: Gas Oven, Gas Range, Gas Water Heater, Refrigerator
- Laundry: Main Level
Features
- Ceiling Fan(s), Entrance Foyer, Eat-in Kitchen, Separate/Formal Living Room, Natural Woodwork, Bedroom on Main Level, Convertible Bedroom
- Flooring: Hardwood, Tile, Varies
- Basement: Full
- Has fireplace: No
Interior area
- Total structure area: 1,662
- Total interior livable area: 1,662 sqft
Video & virtual tour
Property
Parking
- Total spaces: 2
- Parking features: Detached, Electricity, Garage, Garage Door Opener
- Garage spaces: 2
Features
- Levels: Two
- Stories: 2
- Patio & porch: Covered, Porch
- Exterior features: Blacktop Driveway
Lot
- Size: 9,840 Square Feet
- Dimensions: 82 x 120
- Features: Near Public Transit, Rectangular, Rectangular Lot, Residential Lot
Details
- Parcel number: 30700530501900030320000000
- Special conditions: Trust
Construction
Type & style
- Home type: SingleFamily
- Architectural style: Two Story
- Property subtype: Single Family Residence
Materials
- Vinyl Siding, Copper Plumbing
- Foundation: Block
- Roof: Asphalt
Condition
- Resale
- Year built: 1929
Utilities & green energy
- Electric: Circuit Breakers
- Sewer: Connected
- Water: Connected, Public
- Utilities for property: Cable Available, Electricity Connected, High Speed Internet Available, Sewer Connected, Water Connected
Community & HOA
Location
- Region: Yorkville
Financial & listing details
- Price per square foot: $102/sqft
- Tax assessed value: $65,600
- Annual tax amount: $3,969
- Date on market: 7/16/2026
- Listing terms: Cash,Conventional,FHA
Estimated market value
Not available
Estimated sales range
Not available
Not available
Price history
| Date | Event | Price |
|---|---|---|
| 7/16/2026 | Listed for sale | $169,000$102/sqft |
Source:  NYSAMLSs #S1699192 Report a problem NYSAMLSs #S1699192 Report a problem | ||
Public tax history
| Year | Property taxes | Tax assessment |
|---|---|---|
| 2025 | -- | $65,600 |
| 2024 | -- | $65,600 |
| 2023 | -- | $65,600 |
| 2022 | -- | $65,600 |
| 2021 | -- | $65,600 |
| 2020 | -- | $65,600 |
| 2019 | -- | $65,600 |
| 2018 | -- | $65,600 |
| 2017 | $2,015 | $65,600 |
| 2016 | -- | $65,600 |
| 2015 | -- | $65,600 |
| 2014 | -- | $65,600 |
| 2013 | -- | $65,600 |
| 2012 | -- | $65,600 |
| 2011 | -- | $65,600 |
| 2010 | -- | $65,600 |
| 2009 | -- | $65,600 |
| 2008 | -- | $65,600 |
| 2007 | -- | $65,600 |
| 2006 | -- | $65,600 |
| 2005 | -- | $65,600 |
| 2004 | -- | $65,600 |
| 2003 | -- | $65,600 |
| 2002 | -- | $65,600 |
| 2001 | -- | $65,600 |
| 2000 | -- | $65,600 |
Find assessor info on the county website
Monthly payment
Climate risks
Neighborhood: 13495
Nearby schools
GreatSchools rating
- 6/10New York Mills Junior Senior High SchoolGrades: K-12Distance: 1.5 mi
Schools provided by the listing agent
- District: New York Mills
Source: NYSAMLSs. This data may not be complete. We recommend contacting the local school district to confirm school assignments for this home.
- $169,4003 bd1 ba1k sqft22 7th St, Yorkville, NY 13495Off Market
- $5,753-- bd-- ba-- sqft7th St, Yorkville, NY 13495Off Market
- $6,027-- bd-- ba-- sqft7th St, Yorkville, NY 13495Off Market
- $170,3002 bd1 ba1.1k sqft28 7th St, Yorkville, NY 13495Off Market
- $222,700-- bd-- ba2.3k sqft18 7th St, Yorkville, NY 13495Off Market
- $132,7002 bd1 ba600 sqft605 Calder Ave, Yorkville, NY 13495Off Market
- $231,3003 bd1 ba1.2k sqft23 6th St, Yorkville, NY 13495Off Market
- $160,7003 bd1 ba1.3k sqft21 6th St, Yorkville, NY 13495Off Market
A local agent can set up tours, give advice and negotiate with sellers.
Similar homes
- $169,0005 bd2 ba1.5k sqft12 Coventry Ave, Yorkville, NY 13495For Sale
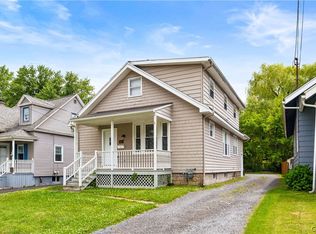
 MLS ID #S1695539, Joseph C. Pantola Jr., Listing by: Coldwell Banker Faith Properties. NYSAMLSs
 - $149,9004 bd2 ba1.1k sqft16 7th St, Yorkville, NY 13495For Sale
 MLS ID #S1700836, Joelle Sebastian-Dean, Listing by: Coldwell Banker Faith Properties. NYSAMLSs
 - $180,0003 bd1 ba1k sqft16 1st St, Yorkville, NY 13495For Sale
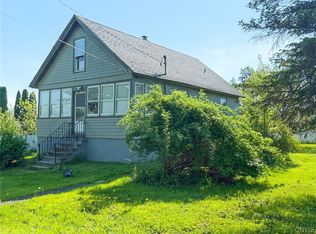 MLS ID #S1659011, C. Vitiello, Listing by: Coldwell Banker Faith Properties Il. NYSAMLSs
 - $--3 bd1 ba1.7k sqft2128 Maynard Ave, Utica, NY 13502Auction
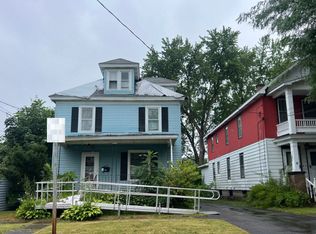 Auction.com 2
 - $169,9003 bd1 ba1.7k sqft1409 Nellis Pl, Utica, NY 13502For SaleMLS ID #S1702609, Michael Arcuri, Listing by: Assist2Sell Buyers & Sellers 1st Choice. NYSAMLSs
- $179,9004 bd2 ba1.4k sqft9 Redfield Ave, Whitesboro, NY 13492For SaleMLS ID #S1700345, Robert C Kerr, Listing by: Miner Realty & Prop Management. NYSAMLSs
- $149,9003 bd2 ba1.5k sqft1208 Churchill Ave, Utica, NY 13502For SaleMLS ID #S1705411, Michael Arcuri, Listing by: Assist2Sell Buyers & Sellers 1st Choice. NYSAMLSs
- $164,0003 bd2 ba1.3k sqft61 Burrstone Rd, New York Mills, NY 13417For SaleMLS ID #11858912, Andrew Samel, Listing by: APARTMENT CONNECTION. NY State MLS
- $168,9004 bd2 ba900 sqft35 Paris Rd, New Hartford, NY 13413For SaleMLS ID #S1701714, Mari-Lea Gazzal, Listing by: Coldwell Banker Faith Properties. NYSAMLSs
- $169,9004 bd2 ba1.4k sqft803 Oswego St, Utica, NY 13502For SaleMLS ID #S1696480, David S. Meislin, Listing by: Howard Hanna Cny Inc. NYSAMLSs
- $205,9003 bd2 ba1.3k sqft1100 Kellogg Ave, Utica, NY 13502For SaleMLS ID #S1704204, Bitsy A. Maye-Rattler, Listing by: Coldwell Banker Faith Properties. NYSAMLSs
- $199,0004 bd1 ba1.7k sqft68 Burrstone Rd, New York Mills, NY 13417For SaleMLS ID #S1698802, Kathleen Despins, Listing by: Coldwell Banker Sexton Real Estate. NYSAMLSs
- $189,9004 bd2 ba1.5k sqft134 Grove Pl, Utica, NY 13501For SaleMLS ID #S1703745, Alen Zekic, Listing by: Assist2Sell Buyers & Sellers 1st Choice. NYSAMLSs
- $159,9004 bd1 ba1.7k sqft809 Mulberry St, Utica, NY 13502For SaleMLS ID #S1696405, Alen Zekic, Listing by: Assist2Sell Buyers & Sellers 1st Choice. NYSAMLSs
- $175,0003 bd1 ba960 sqft1412 Watkins Ave, Utica, NY 13502For Sale By Owner
- $174,0003 bd2 ba1.4k sqft631 South St, Utica, NY 13501For SaleMLS ID #S1689959, Yanina Martinez, Listing by: Coldwell Banker Faith Properties. NYSAMLSs
- $235,0004 bd2 ba1.8k sqft1919 Butterfield Ave, Utica, NY 13501For SaleMLS ID #S1704892, Jennifer Siegfried, Listing by: T. D'Amico Real Estate, LLC. NYSAMLSs
- $169,9002 bd1 ba1.2k sqft142 Marlboro Rd, Utica, NY 13501For SaleMLS ID #S1698622, Brett Lojewski, Listing by: The Property Shop. NYSAMLSs
- $170,0004 bd2 ba1.5k sqft601 Eagle St, Utica, NY 13501For SaleMLS ID #S1689151, Alen Zekic, Listing by: Assist2Sell Buyers & Sellers 1st Choice. NYSAMLSs
- $159,9004 bd1 ba2.1k sqft110 Clinton Pl, Utica, NY 13501For SaleMLS ID #S1667942, Martin Gorton, Listing by: Coldwell Banker Sexton Real Estate. NYSAMLSs
