Absolutely magnificent three family home in PRIME Beverly location! This spacious three story residence is perfectly situated between the quaint sandy beaches and the vibrant revitalized downtown. The apartments are extremely desirable with modern amenities mixed with Victorian charm. All have two plus bedrooms, eat-in kitchens, hardwood floors, plenty of closets, assigned parking spaces, in suite laundry, separate utilities, & additional storage. Large level lot provides an amazing yard for relaxing or entertaining. The over-sized two car garage creates an opportunity for fourth unit. Whether it is investment, owner occupancy, expansion, condo conversion - You don’t want to miss this wonderful place!
Pending
$1,299,900
26 Abbott St, Beverly, MA 01915
8beds
4,195sqft
3 Family - 3 Units Up/Down
Built in 1860
-- sqft lot
$1,256,600 Zestimate®
$310/sqft
$-- HOA
What's special
Modern amenitiesVictorian charmOver-sized two car garageHardwood floorsAssigned parking spacesPlenty of closetsTwo plus bedrooms
- 75 days
- 444
- 23
Zillow last checked:
Listing updated:
Listed by:
Joseph Firicano 781-254-5791,
Boston Hub Real Estate 781-395-8900
Source: MLS PIN,MLS#: 73555966
Facts & features
Interior
Bedrooms & bathrooms
- Bedrooms: 8
- Bathrooms: 3
- Full bathrooms: 3
Heating
- Forced Air, Natural Gas, Baseboard
Cooling
- Central Air
Appliances
- Included: Range, Dishwasher, Disposal, Microwave, Refrigerator, Washer, Dryer
Features
- Ceiling Fan(s), Storage, Crown Molding, Living Room, Kitchen, Laundry Room
- Flooring: Tile, Hardwood, Stone/Ceramic Tile
- Doors: Insulated Doors
- Windows: Box/Bay/Bow Window(s), Insulated Windows
- Basement: Full
- Number of fireplaces: 2
Interior area
- Total structure area: 4,195
- Total interior livable area: 4,195 sqft
- Finished area above ground: 4,195
Property
Parking
- Total spaces: 11
- Parking features: Paved Drive, Off Street, Assigned, Paved
- Garage spaces: 2
- Uncovered spaces: 9
Features
- Patio & porch: Porch
- Exterior features: Balcony/Deck
- Waterfront features: Bay, Ocean, 0 to 1/10 Mile To Beach, Beach Ownership(Public)
Lot
- Size: 9,060 Square Feet
Details
- Parcel number: 4182396
- Zoning: RES
Construction
Type & style
- Home type: MultiFamily
- Property subtype: 3 Family - 3 Units Up/Down
Materials
- Frame
- Foundation: Stone
- Roof: Shingle,Slate
Condition
- Year built: 1860
Utilities & green energy
- Electric: Circuit Breakers
- Sewer: Public Sewer
- Water: Public
- Utilities for property: for Gas Range
Community & HOA
Community
- Features: Public Transportation, Park, Walk/Jog Trails
Location
- Region: Beverly
Financial & listing details
- Price per square foot: $310/sqft
- Tax assessed value: $1,024,000
- Annual tax amount: $11,260
- Date on market: 7/28/2026
- Total actual rent: 7600
- Road surface type: Paved
Estimated market value
$1,256,600
$1.19M - $1.32M
$3,448/mo
Price history
| Date | Event | Price |
|---|---|---|
| 10/8/2026 | Pending sale | $1,299,900$310/sqft |
Source: MLS PIN #73555966 Report a problem | ||
| 9/24/2026 | Contingent | $1,299,900$310/sqft |
Source: MLS PIN #73555966 Report a problem | ||
| 7/28/2026 | Listed for sale | $1,299,900+12.1%$310/sqft |
Source: MLS PIN #73555966 Report a problem | ||
| 8/29/2024 | Sold | $1,160,000-2.9%$277/sqft |
Source: MLS PIN #73237852 Report a problem | ||
| 5/28/2024 | Contingent | $1,195,000$285/sqft |
Source: MLS PIN #73237852 Report a problem | ||
| 5/15/2024 | Listed for sale | $1,195,000+39.8%$285/sqft |
Source: MLS PIN #73237852 Report a problem | ||
| 3/16/2021 | Sold | $855,000+113.8%$204/sqft |
Source: Public Record Report a problem | ||
| 7/31/2007 | Sold | $400,000$95/sqft |
Source: Public Record Report a problem | ||
Public tax history
| Year | Property taxes | Tax assessment |
|---|---|---|
| 2025 | $11,260 +1.6% | $1,024,600 +3.8% |
| 2024 | $11,081 +2.5% | $986,700 +2.7% |
| 2023 | $10,813 | $960,300 |
| 2022 | $10,813 -5% | $960,300 +7.2% |
| 2021 | $11,380 +4.1% | $896,100 +5.2% |
| 2020 | $10,930 +1.9% | $851,900 +5% |
| 2019 | $10,723 +8.8% | $811,700 +12% |
| 2018 | $9,856 +16.2% | $724,700 +22% |
| 2017 | $8,482 +4.8% | $594,000 +5.6% |
| 2016 | $8,096 +2% | $562,600 |
| 2015 | $7,938 +3.8% | $562,600 +4.2% |
| 2014 | $7,646 +3.8% | $540,000 |
| 2013 | $7,366 +5.2% | $540,000 |
| 2012 | $7,004 +4.1% | $540,000 -0.4% |
| 2011 | $6,731 +4.9% | $542,400 -1.7% |
| 2010 | $6,419 +5% | $551,900 -2% |
| 2009 | $6,116 -6.2% | $563,200 -10.1% |
| 2008 | $6,518 +7.4% | $626,700 +4.7% |
| 2007 | $6,067 +2.6% | $598,300 |
| 2006 | $5,911 +0.9% | $598,300 +2.6% |
| 2005 | $5,857 +18.1% | $583,400 +28.4% |
| 2004 | $4,961 +3.6% | $454,300 +10.2% |
| 2003 | $4,787 -0.9% | $412,300 +23.6% |
| 2001 | $4,832 +7.2% | $333,500 +7.2% |
| 2000 | $4,509 +24.3% | $311,200 +33.2% |
| 1995 | $3,628 | $233,590 |
Find assessor info on the county website
Monthly payment
Est. payment
Payment breakdown
Explore the cost of this home by adjusting the details. Changes won't be saved.Climate risks
Neighborhood: 01915
Similar homes
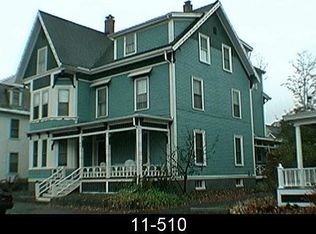
- $1,400,00010 bd5 ba4.7k sqft19 Essex St, Beverly, MA 01915For Sale
 MLS ID #73564888, Herrick Lutts Realty Partners, Herrick Lutts Realty Partners. MLS PIN
 - $1,095,0007 bd4 ba3.8k sqft328-330 Cabot St, Beverly, MA 01915For Sale
 MLS ID #73541603, Creatini Group, eXp Realty LLC - Corporate Office. MLS PIN
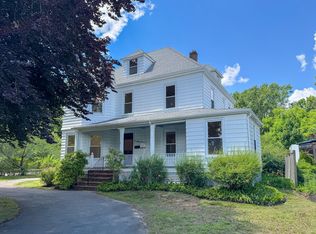
 - $1,324,9006 bd4 ba3.9k sqft187 Humphrey St, Marblehead, MA 01945For Sale
 MLS ID #73547643, The Ponte Group, Keller Williams South Watuppa. MLS PIN
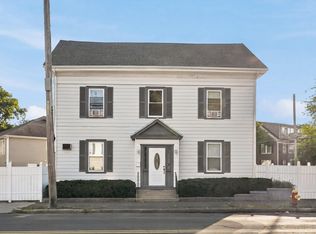
 - $1,025,0008 bd3 ba3.8k sqft114 Central St, Peabody, MA 01960For Sale
 MLS ID #73566046, Esther Summersett, Hadassah Homes, Inc.. MLS PIN
