Skip main navigation
Sold for $538,100
  • $538,100

    26 Blackmer Downs Road, Thompson, CT 06255

    4beds
    2,892sqft
    Single Family Residence
    Built in 1991
    2.4 Acres Lot
    $602,700 Zestimate®
    $186/sqft
    $3,374 Estimated rent

    Home value

    $602,700

    $573,000 - $633,000

    $3,374/mo

    Zestimate® history
    Loading
    Loading...

    Owner options

    List your home for rent

    $3,374/mo

    Rent Zestimate®

    Find your next renter with Zillow Rental Manager. Plus, with online applications, you can quickly screen prospective tenants – for free.

    Learn more

    $3,374/mo

    Rent Zestimate®

    Refinance and save

    $3,641/mo

    Est. payment

    Refinancing to a lower rate could help reduce your monthly payments and save thousands over the life of the loan.

    See today's rates

    $3,641/mo

    Est. payment

    Explore your selling options

    Work with a Zillow partner agent

    Leverage their expertise and Zillow's premium Showcase listings to get your home seen by more buyers.

    Get started

    List with your own agent

    Get your home in front of millions of buyers by listing it on Zillow.

    Learn how to do it

    Sell it yourself

    Take full control of how buyers see your home on Zillow by listing For Sale by Owner (FSBO).

    List your home

    What's special

    Private bathPellet stoveNew electricalInground poolHot tub hookupBack deckWood deck
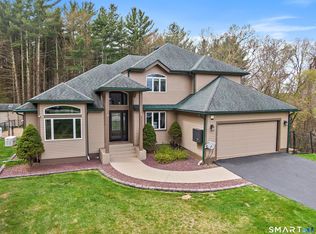
    Majestic 4-bedroom Colonial on a sought-after Blakmer Downs cul-de-sac. Sprawling 2.4-acre lot features a fenced area with a inground pool, pool shed, patio, & stunning mature gardens – an entertainer's dream. Eat-in-kitchen has newer stainless steel refrigerator, dishwasher, microwave. handy Butcher block Island. Opens to cozy family room with a pellet stove, newer sunroom where you will want to curl up with good book & coffee. Hardwood floors and French doors adorn the living and dining rooms. Mudroom with set tub & closet, plus a convenient half bath with washer and dryer on the 1st floor. Upstairs boasts a primary suite with vaulted ceiling, walk-in closet,built in ironing board, and private bath. Three additional bedrooms and a full bath complete the second floor. The basement includes new electrical, partially finished areas, and a bulkhead. Back deck with hot tub hookup, updated electrical panel, new GFI's, toilets, smoke detectors, and LED lighting. Quality 2X6 construction, ductwork in place for easy AC addition. Welcoming foyer with ample closet space. ADT Security system included. Close to the Mass Line. Sale subject to the seller closing on a property under deposit. Wood deck to be repaired before closing. extra flu in basement, Subject to seller closing on property under deposit,

    Zillow last checked:

    Listing updated:

    Listed by:

    Mary R. Collins 860-336-6677,

    Berkshire Hathaway NE Prop. 860-928-1995

    Bought with:

    Lynn T. Converse, RES.0759840

    RE/MAX Bell Park Realty

    Source: Smart MLS,MLS#: 170622747MLS Logo

    Facts & features

    Interior

    Bedrooms & bathrooms
    • Bedrooms: 4
    • Bathrooms: 3
    • Full bathrooms: 2
    • 1/2 bathrooms: 1
    Primary bedroom
    • Features: Cathedral Ceiling(s), Ceiling Fan(s), Full Bath, Wall/Wall Carpet
    • Level: Upper
    • Area: 288 Square Feet
    • Dimensions: 12 x 24
    Bedroom
    • Features: Wall/Wall Carpet
    • Level: Upper
    • Area: 169 Square Feet
    • Dimensions: 13 x 13
    Bedroom
    • Features: Wall/Wall Carpet
    • Level: Upper
    • Area: 160 Square Feet
    • Dimensions: 10 x 16
    Bedroom
    • Features: Wall/Wall Carpet
    • Level: Upper
    • Area: 169 Square Feet
    • Dimensions: 13 x 13
    Bathroom
    • Level: Upper
    • Area: 80 Square Feet
    • Dimensions: 8 x 10
    Bathroom
    • Features: Laundry Hookup
    • Level: Main
    • Area: 63 Square Feet
    • Dimensions: 7 x 9
    Dining room
    • Features: Bay/Bow Window, French Doors, Hardwood Floor
    • Level: Main
    • Area: 225 Square Feet
    • Dimensions: 15 x 15
    Family room
    • Features: Pellet Stove, Wall/Wall Carpet
    • Level: Main
    • Area: 299 Square Feet
    • Dimensions: 13 x 23
    Kitchen
    • Level: Main
    • Area: 104 Square Feet
    • Dimensions: 8 x 13
    Kitchen
    • Features: Double-Sink, Kitchen Island, Tile Floor
    • Level: Main
    • Area: 112 Square Feet
    • Dimensions: 8 x 14
    Living room
    • Features: Hardwood Floor
    • Level: Main
    • Area: 192 Square Feet
    • Dimensions: 12 x 16
    Other
    • Features: Tile Floor
    • Level: Main
    • Area: 72 Square Feet
    • Dimensions: 9 x 8
    Sun room
    • Features: Remodeled, Vaulted Ceiling(s), Engineered Wood Floor
    • Level: Main
    • Area: 225 Square Feet
    • Dimensions: 15 x 15
    Heating
    • Baseboard, Wood/Coal Stove, Electric, Wood
    Cooling
    • Wall Unit(s)
    Appliances
    • Included: Oven/Range, Microwave, Refrigerator, Dishwasher, Washer, Dryer, Electric Water Heater
    • Laundry: Mud Room
    Features
    • Basement: Full
    • Attic: Pull Down Stairs
    • Number of fireplaces: 1
    Interior area
    • Total structure area: 2,892
    • Total interior livable area: 2,892 sqft
    • Finished area above ground: 2,892

    Property

    Parking
    • Total spaces: 4
    • Parking features: Attached, Paved, Private
    • Attached garage spaces: 2
    • Has uncovered spaces: Yes
    Features
    • Patio & porch: Deck, Patio
    • Exterior features: Rain Gutters
    • Has private pool: Yes
    • Pool features: In Ground
    • Fencing: Partial
    Lot
    • Size: 2.40 Acres
    • Features: Cul-De-Sac
    Details
    • Additional structures: Shed(s)
    • Parcel number: 2325432
    • Zoning: RA80

    Construction

    Type & style
    • Home type: SingleFamily
    • Architectural style: Colonial
    • Property subtype: Single Family Residence
    Materials
    • Clapboard, Cedar
    • Foundation: Concrete Perimeter
    • Roof: Asphalt
    Condition
    • New construction: No
    • Year built: 1991

    Utilities & green energy

    • Sewer: Septic Tank
    • Water: Well
    • Utilities for property: Cable Available

    Community & neighborhood

    Community
    • Community features: Golf, Health Club, Medical Facilities, Park, Private School(s), Public Rec Facilities, Shopping/Mall, Stables/Riding
    Location
    • Region: North Grosvenordale
    • Subdivision: Blackmar

    Price history

    DateEventPrice
    4/5/2024Sold$538,100-1.3%$186/sqft
    Source: Smart MLS #170622747 Report a problem
    2/11/2024Pending sale$545,000$188/sqft
    Source: Smart MLS #170622747 Report a problem
    2/6/2024Listed for sale$545,000+60.3%$188/sqft
    Source: Smart MLS #170622747 Report a problem
    1/30/2013Listing removed$339,900$118/sqft
    Source: Tedeschi Real Estate Center #E260338 Report a problem
    8/17/2012Listed for sale$339,900$118/sqft
    Source: Tedeschi Real Estate Center #E260338 Report a problem

    Public tax history

    YearProperty taxesTax assessment
    2025$7,579 +3%$398,900 +52.4%
    2024$7,359 +8.1%$261,800
    2023$6,807 +3.9%$261,800
    2022$6,550 +0.3%$261,800
    2021$6,532 +3%$261,800
    2020$6,343 +2.4%$261,800 +17.3%
    2019$6,194 $223,200
    2018$6,194 +6.5%$223,200
    2017$5,817 +5.1%$223,200
    2015$5,535 +4.3%$223,200 -3.8%
    2014$5,306 +3%$232,000
    2012$5,150 +5.7%$232,000
    2011$4,874 $232,000
    2010$4,874 +0.8%$232,000 -12.6%
    2009$4,835 +1.3%$265,500
    2008$4,771 +5.9%$265,500
    2007$4,506 +1.9%$265,500
    2006$4,421 +8.8%$265,500 +4%
    2005$4,063 +4.5%$255,400 +61.9%
    2004$3,887 +4.2%$157,800
    2003$3,729 +21%$157,800 -10.1%
    1995$3,081 $175,480

    Find assessor info on the county website

    Neighborhood: Quinebaug

    Nearby schools

    GreatSchools rating
    Schools provided by the listing agent
    • Elementary: Mary R. Fisher

    Source: Smart MLS. This data may not be complete. We recommend contacting the local school district to confirm school assignments for this home.

    Get pre-qualified for a loan
    At Zillow Home Loans, we can pre-qualify you in as little as 5 minutes with no impact to your credit score.

    An equal housing lender. NMLS #10287.

    Sell for more on Zillow
    Get a Zillow Showcase℠ listing at no additional cost and you could sell for .
    $602,700
    2% more
    +$12,054
    With Zillow Showcase(estimated)
    $614,754