Exquisitely updated and impeccably maintained, this modern/contemporary home offers a seamless blend of elegance and comfort. The open-concept design features formal living and dining rooms, an inviting den, and a spacious gathering area ideal for entertaining. The chef's kitchen is beautifully appointed with abundant cabinetry and granite countertops, while a private office with custom built-ins provides a refined workspace. Upstairs, the serene primary suite includes a private bath and balcony, complemented by two additional bedrooms and a full bath, all with gleaming Australian pine flooring. Enjoy year-round comfort with central air and mini-splits, plus a finished lower level offering flexible living space. Privately set on a quiet cul-de-sac, the property features a resort-style backyard with a heated in-ground saltwater pool, spa, and large fenced area. Extensive updates include a new boiler (2025), new flooring, propane generator, updated pool systems, newer roof, and fresh interior/exterior paint. Ideally located with easy access to Massachusetts, this turnkey home delivers elevated living in a desirable setting.
Sold for $650,000
Zillow last checked:
Listing updated:
Bought with:
Robert A. Perillo JR., REB.0794511
Robert A. Perillo Jr
Source: Smart MLS,MLS#: 24168690
Price history
| Date | Event | Price |
|---|---|---|
| 7/17/2026 | Sold | $650,000-3.7%$192/sqft |
Source:  Smart MLS #24168690 Report a problem Smart MLS #24168690 Report a problem | ||
| 7/10/2026 | Pending sale | $675,000$200/sqft |
Source: Smart MLS #24168690 Report a problem | ||
| 5/9/2026 | Price change | $675,000-3.6%$200/sqft |
Source: Smart MLS #24168690 Report a problem | ||
| 4/26/2026 | Listed for sale | $700,000+137.3%$207/sqft |
Source: Smart MLS #24168690 Report a problem | ||
| 6/8/2012 | Sold | $295,000-1.6%$87/sqft |
Source: Smart MLS #G618947 Report a problem | ||
| 4/27/2012 | Pending sale | $299,900$89/sqft |
Source: Prudential Connecticut Realty #G618947 Report a problem | ||
| 4/12/2012 | Listed for sale | $299,900-8.8%$89/sqft |
Source: Prudential Connecticut Realty #G618947 Report a problem | ||
| 11/17/2011 | Listing removed | $329,000$97/sqft |
Source: Prudential Connecticut Realty #E244641 Report a problem | ||
| 9/15/2011 | Price change | $329,000-6%$97/sqft |
Source: Prudential Connecticut Realty #E244641 Report a problem | ||
| 4/26/2011 | Price change | $349,900-2.8%$103/sqft |
Source: Prudential Connecticut Realty #E244641 Report a problem | ||
| 12/15/2010 | Listed for sale | $359,900-2.7%$106/sqft |
Source: Prudential Connecticut Realty #E244641 Report a problem | ||
| 8/5/2010 | Listing removed | $369,900$109/sqft |
Source: Prudential Connecticut Realty #E239055 Report a problem | ||
| 7/30/2010 | Price change | $369,900-5.1%$109/sqft |
Source: Prudential Connecticut Realty #E239055 Report a problem | ||
| 5/15/2010 | Listed for sale | $389,900+1014%$115/sqft |
Source: Prudential Connecticut Realty #E239055 Report a problem | ||
| 9/1/1995 | Sold | $35,000$10/sqft |
Source: Public Record Report a problem | ||
Nearby homes
- $538,1004 bd3 ba2.8k sqft26 Blackmer Downs Rd, North Grosvenordale, CT 06255Sold
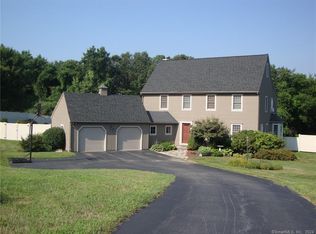
- $645,7003 bd4 ba2.8k sqft33 Blackmer Downs Rd, North Grosvenordale, CT 06255Off Market

- $415,0002 bd1 ba832 sqft78 Blackmer Rd, Southbridge, MA 01550For Sale
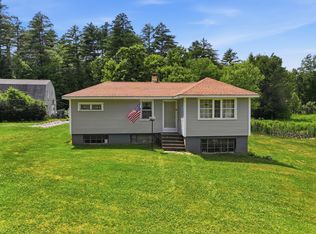
- $606,9004 bd2 ba2.5k sqft30 Blackmer Downs Rd, North Grosvenordale, CT 06255Off Market
Sell for more on Zillow
Get a Zillow Showcase℠ listing at no additional cost and you could sell for .
$655,600
2% more
+$13,112
With Zillow Showcase(estimated)
$668,712
