Lagoon views, a brand-new HVAC system, and NO HOA! Welcome to 26 Bostwick Drive in Pooler's Hampton Place, a 2,025 sq ft two-story home with 4 bedrooms, a bonus room, and 3 full baths.
Step inside to a living room on your left that opens to the formal dining room and kitchen. The U-shaped kitchen has a bar area for casual meals, morning coffee, or chatting while you cook.
On either side of the dining room are two main-level suites, each with its own full bath. The primary suite has a walk-in closet and a bath with an oversized vanity offering generous counter and storage space, plus a tub/shower combo. Across the dining room, double doors open into a versatile room that works as a home office, formal living room, flex space, or guest bedroom, with a full bath right there.
Upstairs, a landing with closet leads to two more bedrooms with closets, a full bath, and a bonus room for a media room, playroom, gym, or hobby space. Five rooms in all give you flexible space for however you live.
Out back, privacy fencing lines the sides of the yard, and a lower wooden fence at the rear keeps the lagoon view open. Gather around the fire pit, entertain, or just enjoy the water with no neighbors behind you. A 2-car attached garage adds parking and storage.
Buy with confidence: the HVAC is less than a year old, saving you a major expense for years to come.
The location is hard to beat: minutes to I-16 and I-95, Tanger Outlets, Pooler Parkway shopping and dining, and Savannah/Hilton Head International Airport, with downtown Savannah about 20 minutes away.
And with no HOA, you're free to make this home your own.
For sale
$339,000
26 Bostwick Drive, Pooler, GA 31322
4beds
1,845sqft
Single Family Residence
Built in 2008
6,098 Square Feet Lot
$334,000 Zestimate®
$184/sqft
$-- HOA
What's special
Lagoon viewsBonus room
- 21 days
- 160
- 23
Likely to sell faster than
Zillow last checked:
Listing updated:
Listed by:
Kimber Fulton 912-856-8112,
eXp Realty LLC
Source: Hive MLS,MLS#: SA367010 Originating MLS: Savannah Multi-List Corporation
Facts & features
Interior
Bedrooms & bathrooms
- Bedrooms: 4
- Bathrooms: 3
- Full bathrooms: 3
- Main level bathrooms: 2
- Main level bedrooms: 2
Primary bedroom
- Features: Walk-In Closet(s)
- Level: Lower
- Dimensions: 0 x 0
Bedroom 2
- Level: Lower
- Dimensions: 0 x 0
Bedroom 4
- Level: Upper
- Dimensions: 0 x 0
Bathroom 2
- Level: Lower
- Dimensions: 0 x 0
Bathroom 3
- Level: Upper
- Dimensions: 0 x 0
Other
- Level: Upper
- Dimensions: 0 x 0
Heating
- Central, Electric
Cooling
- Central Air, Electric
Appliances
- Included: Some Electric Appliances, Dishwasher, Electric Water Heater, Microwave, Oven, Range, Refrigerator
- Laundry: In Garage
Features
- Breakfast Bar, Ceiling Fan(s), Garden Tub/Roman Tub, Main Level Primary, Tub Shower
Interior area
- Total interior livable area: 1,845 sqft
Property
Parking
- Total spaces: 2
- Parking features: Attached, Garage Door Opener
- Garage spaces: 2
Features
- Patio & porch: Patio
- Fencing: Privacy,Wood,Yard Fenced
- Has view: Yes
- View description: Lagoon, Panoramic
- Has water view: Yes
- Water view: Lagoon
- Waterfront features: Lagoon
Lot
- Size: 6,098 Square Feet
- Features: Back Yard, Private
Details
- Parcel number: 11009F02048
- Zoning: RA
- Special conditions: Standard
Construction
Type & style
- Home type: SingleFamily
- Architectural style: Traditional
- Property subtype: Single Family Residence
Materials
- Brick
Condition
- Year built: 2008
Utilities & green energy
- Sewer: Public Sewer
- Water: Public
- Utilities for property: Underground Utilities
Community & HOA
Community
- Features: Shopping, Sidewalks
- Subdivision: Hampton Place Ph 02
HOA
- Has HOA: No
Location
- Region: Pooler
Financial & listing details
- Price per square foot: $184/sqft
- Tax assessed value: $303,100
- Annual tax amount: $6,272
- Date on market: 10/29/2026
- Cumulative days on market: 21 days
- Listing agreement: Exclusive Right To Sell
- Listing terms: Cash,Conventional,FHA,VA Loan
- Inclusions: Alarm-Smoke/Fire, Ceiling Fans, Refrigerator
- Ownership type: Homeowner/Owner
- Road surface type: Asphalt
Estimated market value
$334,000
$317,000 - $351,000
$2,602/mo
Price history
| Date | Event | Price |
|---|---|---|
| 10/29/2026 | Listed for sale | $339,000+69.9%$184/sqft |
Source:  Hive MLS #SA367010 Report a problem | ||
| 9/9/2025 | Listing removed | $2,200$1/sqft |
Source: Hive MLS #SA335111 Report a problem | ||
| 7/23/2025 | Listed for rent | $2,200+2.3%$1/sqft |
Source: Hive MLS #SA335111 Report a problem | ||
| 9/7/2023 | Listing removed | -- |
Source: Hive MLS #294566 Report a problem | ||
| 8/15/2023 | Listed for rent | $2,150$1/sqft |
Source: Hive MLS #294566 Report a problem | ||
| 1/29/2021 | Sold | $199,500-0.3%$108/sqft |
Source: Hive MLS #SA238654 Report a problem | ||
| 12/30/2020 | Contingent | $200,000$108/sqft |
Source:  Keller Williams via MLS #238654 Report a problem | ||
| 12/7/2020 | Pending sale | $200,000$108/sqft |
Source: Keller Williams Realty Coastal Area Partners,LLC #238654 Report a problem | ||
| 11/25/2020 | Listed for sale | $200,000+29.1%$108/sqft |
Source: Keller Williams Realty Coastal Area Partners #238654 Report a problem | ||
| 10/13/2015 | Sold | $154,900$84/sqft |
Source: Public Record Report a problem | ||
| 8/24/2015 | Price change | $154,900-9.9%$84/sqft |
Source: Owner Report a problem | ||
| 4/26/2015 | Price change | $171,940-1.1%$93/sqft |
Source: Owner Report a problem | ||
| 3/31/2015 | Listed for sale | $173,900+68.3%$94/sqft |
Source: Owner Report a problem | ||
| 2/29/2012 | Sold | $103,312-5.2%$56/sqft |
Source: Public Record Report a problem | ||
| 11/26/2011 | Listed for sale | $109,000-44.9%$59/sqft |
Source: isNowListed.com Report a problem | ||
| 5/3/2011 | Sold | $197,830+5.4%$107/sqft |
Source: Public Record Report a problem | ||
| 7/25/2008 | Sold | $187,629$102/sqft |
Source: Public Record Report a problem | ||
Public tax history
| Year | Property taxes | Tax assessment |
|---|---|---|
| 2025 | $4,430 +16.7% | $121,240 +10.4% |
| 2024 | $3,796 +5.7% | $109,800 +6.4% |
| 2023 | $3,590 +47.3% | $103,200 +49.6% |
| 2022 | $2,437 +8% | $69,000 +14.6% |
| 2021 | $2,256 +0.4% | $60,200 +2.5% |
| 2020 | $2,247 -8.9% | $58,720 -9% |
| 2019 | $2,466 | $64,560 +3.4% |
| 2018 | $2,466 +3% | $62,440 +7.7% |
| 2017 | $2,394 +33.1% | $58,000 +7.4% |
| 2016 | $1,799 -7.7% | $54,000 |
| 2015 | $1,949 -26.6% | $54,000 -8% |
| 2014 | $2,656 | $58,720 +1.5% |
| 2013 | -- | $57,880 +8.1% |
| 2012 | -- | $53,520 +1.7% |
| 2011 | -- | $52,600 -3.9% |
| 2010 | -- | $54,720 -11.7% |
| 2009 | -- | $62,000 +252.3% |
| 2008 | -- | $17,600 |
| 2007 | -- | $17,600 +25.7% |
| 2006 | -- | $14,000 |
Find assessor info on the county website
Monthly payment
Est. payment
Payment breakdown
Explore the cost of this home by adjusting the details. Changes won't be saved.Climate risks
Neighborhood: 31322


Similar homes
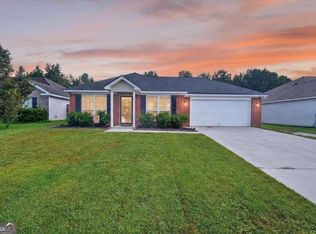
- $279,0003 bd2 ba1.3k sqft149 Bluelake Boulevard, Pooler, GA 31322For Sale
 MLS ID #SA368320, Brooker Collins Sauers, Keller Williams Coastal Area P. Hive MLS
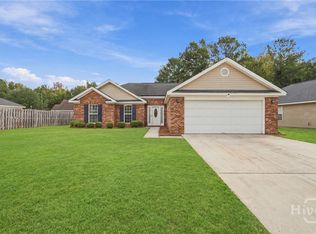
- $289,9003 bd2 ba1.4k sqft108 Aquinnah Dr, Pooler, GA 31322Active
 MLS ID #10885425, Yolanda Owens, Keller Williams Realty Coastal. GAMLS
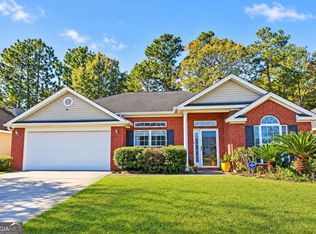
- $360,0004 bd3 ba2.3k sqft4 Olde Gate Court, Pooler, GA 31322For Sale
 MLS ID #SA361987, Brooker Collins Sauers, Keller Williams Coastal Area P. Hive MLS
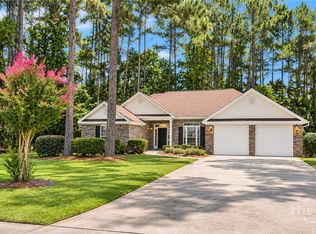
- $369,9004 bd2 ba1.7k sqft152 Brooklyn Way, Pooler, GA 31322For Sale
 MLS ID #SA367634, Alexandra Barnum, ERA Southeast Coastal. Hive MLS
- $343,9004 bd3 ba2.1k sqft223 Somersby Blvd, Pooler, GA 31322ActiveMLS ID #10870310, Jeff Strausl, Better Homes & Gardens Legacy. GAMLS
- $335,0004 bd2 ba1.6k sqft119 Pine View Xing, Pooler, GA 31322ActiveMLS ID #10871252, Heather Hammond, Realty One Group Inclusion. GAMLS
- $385,0003 bd3 ba2.2k sqft6 Olde Gate Court, Pooler, GA 31322For SaleMLS ID #SA365757, Brooker Collins Sauers, Keller Williams Coastal Area P. Hive MLS
- $335,0003 bd4 ba1.8k sqft223 Lake View Drive, Pooler, GA 31322For SaleMLS ID #SA366527, Trisha M. Cook, Compass Georgia, LLC. Hive MLS
- $389,0004 bd2 ba2k sqft67 Melody Drive, Pooler, GA 31322For SaleMLS ID #SA366645, Rachel Pluff, Keller Williams Coastal Area P. Hive MLS
- $415,0003 bd2 ba2.1k sqft174 Martello Road, Pooler, GA 31322For SaleMLS ID #SA364379, Emily C. Salzer, Daniel Ravenel SIR. Hive MLS
- $440,0004 bd3 ba2.6k sqft115 Oldwood Drive, Pooler, GA 31322For SaleMLS ID #SA365764, Olga M. Williams, Renaissance Realty South LLC. Hive MLS
- $375,0004 bd3 ba2.2k sqft740 Canyon Drive, Savannah, GA 31419For SaleMLS ID #SA366036, David L. Saba, Keller Williams Coastal Area P. Hive MLS
- $364,9003 bd3 ba2.3k sqft12 Masters Way, Pooler, GA 31322For SaleMLS ID #SA366572, Nicole A. Moore, Real Broker, LLC. Hive MLS
- $378,0004 bd3 ba2.5k sqft120 Pine View Xing, Pooler, GA 31322ActiveMLS ID #10870586, Jeff Strausl, Better Homes & Gardens Legacy. GAMLS
- $335,0003 bd3 ba2.3k sqft376 Southwilde Way, Pooler, GA 31322For SaleMLS ID #SA361789, David L. Saba, Keller Williams Coastal Area P. Hive MLS
- $415,0004 bd3 ba2.7k sqft1460 Little Neck Road, Savannah, GA 31419For SaleMLS ID #SA353052, Katherine B. Mills, Epique Realty. Hive MLS
- $305,0003 bd2 ba1.3k sqft66 Yellow Jasmine Court, Pooler, GA 31322For SaleMLS ID #SA360340, Trisha M. Cook, Compass Georgia, LLC. Hive MLS
- $399,0004 bd3 ba2k sqft10 Arbors Circle, Pooler, GA 31322For SaleMLS ID #SA362067, Joseph Solana, The Commercial Group. Hive MLS
- $327,0003 bd3 ba1.6k sqft209 Chapel Lake S, Savannah, GA 31419For SaleMLS ID #SA362752, Sarah Poulos, Keller Williams Coastal Area P. Hive MLS
- $325,0004 bd3 ba2.1k sqft305 Coconut Drive, Bloomingdale, GA 31302For SaleMLS ID #SA363330, Patrick Strickland, Frank Moore & Company, LLC. Hive MLS
