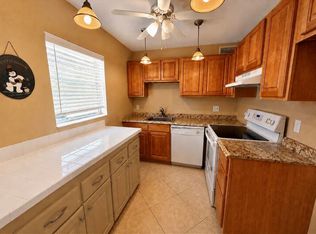
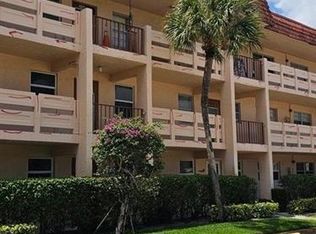
Beautifully maintained 2nd-floor condo offering comfort and style! This spacious 1-bedroom, 1.5-bath unit features tile flooring throughout and a generously sized bedroom for added relaxation. The bathrooms have been tastefully updated, adding a modern touch. Sold furnished for your convenience—just bring your personal touches! Enjoy peaceful mornings and serene evenings on the open patio overlooking the tranquil canal. A perfect place to call home or enjoy as a seasonal retreat. This Community has a Beautiful Clubhouse for all to enjoy, including a Theatre, Pickleball Courts, Tennis Courts, and a Few Swimming Pools. There's a Community Bus Service Too! Located Near Many Amazing Restaurants and Close to All Other Shopping. Also Located Near Major Highways!
For sale
Price cut: $5K (5/4)
$57,000
26 Brittany #A, Delray Beach, FL 33446
1beds
720sqft
:
Get pre-qualifiedN/A
Condominium
Built in 1973
-- sqft lot
$-- Zestimate®
$79/sqft
$623/mo HOA
What's special
Generously sized bedroomTile flooring throughout
- 108 days |
- 211 |
- 5 |
Zillow last checked:
Listing updated:
Listed by:
Leticia Cardozo 561-900-5872,
Exit Realty Premier Elite
Source: BeachesMLS,MLS#: B26015190 Originating MLS: BeachesMLS
Originating MLS: BeachesMLSFacts & features
Interior
Bedrooms & bathrooms
- Bedrooms: 1
- Bathrooms: 2
- Full bathrooms: 1
- 1/2 bathrooms: 1
- Main level bathrooms: 2
- Main level bedrooms: 2
Primary bedroom
- Level: Main
- Area: 192
- Dimensions: 16 X 12
Kitchen
- Level: Main
- Area: 140
- Dimensions: 10 X 14
Living room
- Level: Main
- Area: 216
- Dimensions: 18 X 12
Heating
- Central
Cooling
- Central Air, Ceiling Fan(s), Electric
Appliances
- Included: Electric Range, Electric Water Heater, Microwave, Oven, Range, Refrigerator, Water Heater
- Laundry: None, Washer Dryer Install Allowed
Features
- Bedroom on Main Level, Living/Dining Room, None, Tub Shower
- Flooring: Tile
- Has fireplace: No
- Furnished: Yes
Interior area
- Total structure area: 828
- Total interior livable area: 720 sqft
Video & virtual tour
Property
Parking
- Total spaces: 1
- Parking features: Assigned, Detached, Garage, Guest
Accessibility
- Accessibility features: Accessibility Features, Stair Lift
Features
- Levels: One,Two
- Stories: 2
- Patio & porch: Open, Balcony
- Exterior features: Balcony, Outdoor Living Area
- Has view: Yes
- View description: Canal, Water
- Has water view: Yes
- Water view: Canal,Water
- Waterfront features: Canal Access, Canal Front, None
Details
- Parcel number: 00424622070010260
- Zoning: Residental
- Special conditions: Standard
Construction
Type & style
- Home type: Condo
- Architectural style: Other
- Property subtype: Condominium
Materials
- Block
- Roof: Other
Condition
- Resale
- New construction: No
- Year built: 1973
Utilities & green energy
- Sewer: Public Sewer
- Water: Public
- Utilities for property: Cable Available, Electricity Available, Sewer Connected, Water Connected
Community & HOA
Community
- Features: Gated
- Security: Gated Community, Security Guard
- Senior community: Yes
- Subdivision: KINGS POINT BRITTANY CONDOS
HOA
- Has HOA: Yes
- Amenities included: Bocce Court, Billiard Room, Clubhouse, Golf Course, Gated, Hobby Room, Library, Picnic Area, Pickleball, Parking, Recreation Facilities, Restaurant, Shuffleboard Court, Security, Tennis Court(s)
- Services included: Cable TV, Recreation Facilities
- HOA fee: $623 monthly
- HOA name: Brittany Condominium Association
- HOA phone: 800-414-6163
Location
- Region: Delray Beach
Financial & listing details
- Price per square foot: $79/sqft
- Tax assessed value: $60,000
- Annual tax amount: $1,240
- Date on market: 4/14/2026
- Cumulative days on market: 112 days
- Listing terms: Cash,Conventional
- Electric utility on property: Yes
Estimated market value
Not available
Estimated sales range
Not available
$1,500/mo
Price history
| Date | Event | Price |
|---|---|---|
| 5/4/2026 | Price change | $57,000-8.1%$79/sqft |
Source:  BeachesMLS #B26015190 Report a problem BeachesMLS #B26015190 Report a problem | ||
| 4/14/2026 | Listed for sale | $62,000$86/sqft |
Source: BeachesMLS #B26015190 Report a problem | ||
Public tax history
Tax history is unavailable.
Monthly payment
Est. payment
Payment breakdown
Explore the cost of this home by adjusting the details. Changes won't be saved.Climate risks
Neighborhood: Kings Point
Nearby schools
GreatSchools rating
- 6/10Orchard View Elementary SchoolGrades: PK-5Distance: 3 mi
- 3/10Carver Middle SchoolGrades: 6-8Distance: 2.6 mi
- 8/10Spanish River Community High SchoolGrades: PK,6-12Distance: 3.4 mi
Schools provided by the listing agent
- Elementary: Orchard View
- Middle: Carver Community
- High: Spanish River
Source: BeachesMLS. This data may not be complete. We recommend contacting the local school district to confirm school assignments for this home.
- $79,9992 bd2 ba880 sqft120 Brittany Way #C, Delray Beach, FL 33446For Sale
- $119,0002 bd2 ba988 sqft233 Brittany E, Delray Beach, FL 33446For Sale

- $90,0001 bd2 ba720 sqft142 Brittany Way, Delray Beach, FL 33446For Sale

- $45,0001 bd2 ba720 sqft394 Brittany Dr #394, Delray Beach, FL 33446Pending
- $80,0002 bd2 ba883 sqft253 Brittany Ave #F, Delray Beach, FL 33446Sold
- $110,0001 bd2 ba726 sqft210 Brittany E #210, Delray Beach, FL 33446Sold
- $73,0001 bd2 ba720 sqft54 Brittany Ave #54-B, Delray Beach, FL 33446Sold
- $110,0002 bd2 ba880 sqft121 Brittany Way #121-C, Delray Beach, FL 33446Sold
A local agent can set up tours, give advice and negotiate with sellers.
Similar homes
- $49,9001 bd2 ba720 sqft79 Brittany #B, Delray Beach, FL 33446For Sale

 MLS ID #B26026052, Andres David Dubov, Compass Florida LLC. BeachesMLS
 - $74,9002 bd2 ba880 sqftBrittany M, Delray Beach, FL 33446For Sale
 MLS ID #B26043953, John M Noblet, United Realty Group, Inc. BeachesMLS
 - $85,0001 bd2 ba750 sqft31 Abbey Ln APT 105, Delray Beach, FL 33446For Sale By Owner
- $68,0002 bd2 ba920 sqft14721 Bonaire Boulevard #309, Delray Beach, FL 33446For Sale
 MLS ID #B26021258, Thomas D Gonzalez, Bink Realty, LLC. BeachesMLS
 - $73,9991 bd2 ba720 sqft283, Delray Beach, FL 33446For SaleMLS ID #B26026424, Glenn G. Fradera, Re/Max Rex. BeachesMLS
- $79,0002 bd2 ba880 sqft84 Saxony B, Delray Beach, FL 33446For SaleMLS ID #B26042096, Claudia D. Gentile, White Horse Realty Group Inc. BeachesMLS
- $76,9991 bd2 ba726 sqft283, Delray Beach, FL 33446For SaleMLS ID #B26026391, Glenn G. Fradera, Re/Max Rex. BeachesMLS
- $79,9002 bd2 ba880 sqft325 Saxony G, Delray Beach, FL 33446For SaleMLS ID #R11147554, Clint Ellis, Keller Williams Realty Boca Raton. BeachesMLS
- $79,0002 bd2 ba920 sqft719 Flanders Drive #O, Delray Beach, FL 33484For SaleMLS ID #B26037703, Leaza R Tumaneng, LoKation. BeachesMLS
- $84,9002 bd2 ba907 sqft862 Normandy R Trail #862 R, Delray Beach, FL 33484For SaleMLS ID #B26000251, Robert S Solomon, Century Village Real Estate,. BeachesMLS
- $85,0002 bd2 ba910 sqft190 Piedmont D, Delray Beach, FL 33484For SaleMLS ID #B26016202, Fiona Barone, EXP Realty LLC. BeachesMLS
- $62,0001 bd2 ba646 sqft131 Camden F, West Palm Beach, FL 33417For SaleMLS ID #B26056788, Aaron Rose, RE/MAX Direct. BeachesMLS
- $59,9001 bd1 ba585 sqft190 Oakridge M, Deerfield Beach, FL 33442For SaleMLS ID #B26012287, Jared Zecca, ZenQuest Realty Inc. BeachesMLS
- $69,9001 bd1 ba600 sqftG, Boca Raton, FL 33434For SaleMLS ID #R11143041, Betty A Special, LPT Realty, LLC. BeachesMLS
- $49,9001 bd1 ba744 sqft10, Lake Worth, FL 33461For SaleMLS ID #R11169666, Sharon L Tocket, JEK Realty & Appraisal Services, INC. BeachesMLS
- $73,0001 bd2 ba715 sqft314 Preston H, Boca Raton, FL 33434For SaleMLS ID #B26037752, Robert S Solomon, Century Village Real Estate,. BeachesMLS
- $60,0001 bd1 ba570 sqftCamden B, West Palm Beach, FL 33417For SaleMLS ID #B26047820, Steven Wilson, LAER Realty Partners Bowen/Wellington. BeachesMLS
- $70,0001 bd2 ba720 sqftD, Boca Raton, FL 33434For SaleMLS ID #R11122382, Barbara Yasgur, The Keyes Company. BeachesMLS
- $69,9001 bd1 ba585 sqftT, Deerfield Beach, FL 33442For SaleMLS ID #B26054184, Brian Keith Nanfito, EXP Realty LLC. BeachesMLS
- $54,9001 bd1 ba705 sqft20, Palm Springs, FL 33461For SaleMLS ID #R11167576, Kelley B McDougall, Illustrated Properties LLC. BeachesMLS
