Welcome to 26 Crescent Ave, a beautifully renovated Colonial offering modern updates, stylish finishes, and an impressive multi-level layout in the desirable Weequahic section of Newark. This spacious home features five bedrooms, two full bathrooms, and one half bathroom, beginning with a bright and inviting living room, formal dining room, and a beautifully updated kitchen complete with brand-new stainless steel appliances and a separate dining area, creating the perfect setting for everyday living and entertaining. A convenient half bathroom completes the first floor. The second floor offers three spacious bedrooms and a beautifully designed main bathroom featuring modern finishes, while the third floor provides two additional bedrooms and another gorgeous full bathroom, offering plenty of space and flexibility. The finished basement further enhances the home with a family room, laundry room, and utility room, providing additional space for recreation, relaxation, and everyday convenience. Additional highlights include central air, a detached two-car garage, and an exclusive two-car-wide driveway. With its beautiful renovation, five-bedroom layout, stunning bathrooms, modern kitchen, versatile living spaces, and desirable Weequahic location, this move-in-ready Colonial is an opportunity you don't want to miss. Grab it before it's gone!
Active
$565,000
26 Crescent Ave, Newark City, NJ 07112
5beds
--sqft
Single Family Residence
Built in 1932
4,791 Square Feet Lot
$-- Zestimate®
$--/sqft
$-- HOA
What's special
Modern finishesDetached two-car garageFinished basementCentral airModern updatesStylish finishesExclusive two-car-wide driveway
- 12 hours
- 32
- 4
Zillow last checked:
Listing updated:
Listed by:
Tovia Lichtman 347-470-6144,
Keller Williams Mid-Town Direct
Source: GSMLS,MLS#: 4058982
Facts & features
Interior
Bedrooms & bathrooms
- Bedrooms: 5
- Bathrooms: 3
- Full bathrooms: 2
- 1/2 bathrooms: 1
Bedroom 1
- Level: Second
Bedroom 2
- Level: Second
Bedroom 3
- Level: Second
Bedroom 4
- Level: Third
Dining room
- Features: Formal Dining Room
- Level: First
Family room
- Level: Basement
Kitchen
- Features: Separate Dining Area
- Level: First
Living room
- Level: First
Basement
- Features: Family Room, Laundry Room, Utility Room
Heating
- Forced Air, Natural Gas
Cooling
- Central Air
Appliances
- Included: Carbon Monoxide Detector, Kitchen Exhaust Fan, Range/Oven-Gas, Refrigerator
- Laundry: Laundry Room, In Basement
Features
- Utility Room, Bedroom
- Basement: Yes,Finished
- Number of fireplaces: 1
- Fireplace features: Living Room
Property
Parking
- Total spaces: 2
- Parking features: 2 Car Width, Driveway-Exclusive, Detached Garage
- Garage spaces: 2
- Uncovered spaces: 2
Lot
- Size: 4,791 Square Feet
- Dimensions: 50 x 100
Details
- Parcel number: 1614037260000000130000
Construction
Type & style
- Home type: SingleFamily
- Architectural style: Colonial
- Property subtype: Single Family Residence
Materials
- Vinyl Siding
- Roof: Asphalt Shingle
Condition
- Year built: 1932
- Major remodel year: 2026
Utilities & green energy
- Gas: Gas-Natural
- Sewer: Public Sewer
- Water: Public
- Utilities for property: Electricity Connected, Natural Gas Connected
Community & HOA
Community
- Security: Carbon Monoxide Detector
- Subdivision: Weequahic
Location
- Region: Newark
Financial & listing details
- Tax assessed value: $161,200
- Annual tax amount: $6,446
- Date on market: 10/14/2026
- Ownership type: Fee Simple
- Electric utility on property: Yes
Estimated market value
Not available
Estimated sales range
Not available
Not available
Price history
| Date | Event | Price |
|---|---|---|
| 10/14/2026 | Listed for sale | $565,000 |
Source:  GSMLS #4058982 Report a problem GSMLS #4058982 Report a problem | ||
Public tax history
Tax history is unavailable.
Monthly payment
Est. payment
Payment breakdown
Explore the cost of this home by adjusting the details. Changes won't be saved.Climate risks
Neighborhood: Weequahic
Similar homes
- $589,0004 bd4 ba-- sqft18 Bayview Avenue, Newark, NJ 07112For Sale

 MLS ID #26038826, Michael Rosa, Rosa Agency-Ironbound, LLC. NJMLS
 - $550,0006 bd2 ba-- sqft197 Weequahic Ave #2, Newark City, NJ 07112For Sale
 MLS ID #4059048, Michele Chiles-hickman, Bhhs Fox & Roach. GSMLS
 - $550,0006 bd2 ba-- sqft199 Weequahic Avenue, Newark, NJ 07112For Sale
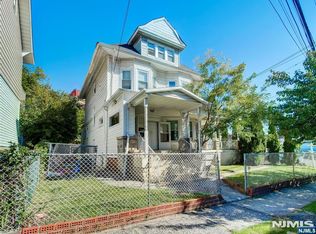 MLS ID #26038776, Michele Chiles-Hickman, Berkshire Hathaway Home Services Fox & Roach Realtors - Montclair. NJMLS
 - $550,0003 bd2 ba-- sqft219 Pomona Ave, Newark City, NJ 07112For Sale
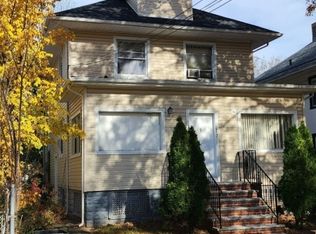 MLS ID #3996493, Joseph Burgos, Burgos Realty Company. GSMLS
 - $715,0006 bd3 ba-- sqft37 Aldine Street, Newark, NJ 07112For SaleMLS ID #26039030, Maikol Puebla, Coldwell Banker, Ridgewood. NJMLS
- $589,0005 bd3 ba-- sqft89 Aldine Street, Newark, NJ 07112For SaleMLS ID #26014121, John Johnson III, Exit Platinum Realty. NJMLS
