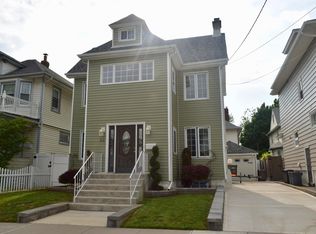
Welcome to 26 Dakota Pl, a single family detached colonial in Westerleigh offering upgrades throughout all levels on a quiet block. Thoughtfully renovated over the years, this home features a welcoming foyer, living room, formal dining room, and kitchen--ideal for everyday living. The kitchen was completely renovated in 2007 and has been meticulously maintained. Hardwood floors refinished throughout and in pristine condition. A half bath (2005) completes this level. Several major components of the home were upgraded/replaced, including the roof (2010), furnace/compressor (2013), hot water heater (2018), ensuring long-term efficiency and peace of mind. The home offers 3 spacious bedrooms and a full bathroom (bath renovated in 2004) on the second floor. The primary bedroom features a large spacious closet/dressing area. The full basement provides additional functionality with a dedicated laundry area/storage, adding convenience to the home's well-designed layout. Outside, the property sits on a desirable lot and features newer concrete pavers (2013) and an updated detached garage (2022) in the backyard. Upon showing, a list of all updates will be provided. Located in the highly sought-after Westerleigh neighborhood, this home is just minutes from Victory Boulevard, the Staten Island Expressway, and Clove Lakes Park, offering a perfect balance of accessibility, lifestyle, and comfort.
Pending
$829,000
26 Dakota Pl, Staten Island, NY 10314
3beds
1,344sqft
Single Family Residence
Built in 1920
3,049 Square Feet Lot
$818,600 Zestimate®
$617/sqft
$-- HOA
What's special
Welcoming foyerDesirable lotFormal dining room
- 38 days |
- 935 |
- 41 |
Likely to sell faster than
Zillow last checked:
Listing updated:
Listed by:
Tom Crimmins Realty, Ltd. 718-370-3200,
Caryn M Ogurek,
Gerald Cammilleri
Source: SIBOR,MLS#: 2603421
Facts & features
Interior
Bedrooms & bathrooms
- Bedrooms: 3
- Bathrooms: 2
- Full bathrooms: 1
- 1/2 bathrooms: 1
Primary bedroom
- Level: Second
Bedroom
- Level: Second
Bedroom
- Level: Second
Bathroom
- Level: First
Bathroom
- Level: Second
Dining room
- Level: First
Kitchen
- Level: First
Living room
- Level: First
Sunroom
- Level: First
Heating
- Natural Gas, Forced Air
Cooling
- Central Air
Appliances
- Included: Instant Hot Water, ENERGY STAR Qualified Appliances, ENERGY STAR Qualified Refrigerator, ENERGY STAR Qualified Dishwasher, ENERGY STAR Qualified Washer, Dishwasher, Dryer, Freezer, Microwave, Refrigerator, Washer
Features
- Smart Thermostat, Walk-In Closet(s), Ceiling Fan(s), Fireplace
- Doors: ENERGY STAR Qualified Doors
- Windows: ENERGY STAR Qualified Windows
- Basement: Full,Unfinished
- Has fireplace: Yes
Interior area
- Total structure area: 1,344
- Total interior livable area: 1,344 sqft
Video & virtual tour
Property
Parking
- Total spaces: 1
- Parking features: Concrete, Driveway, Garage, Off Street
- Garage spaces: 1
Features
- Levels: Two
- Stories: 2
- Patio & porch: Patio
- Fencing: Back Yard,Vinyl
Lot
- Size: 3,049 Square Feet
- Dimensions: 40' x 75'
- Features: Front Yard, Back Yard
Details
- Parcel number: 004280033
- Zoning: R2
Construction
Type & style
- Home type: SingleFamily
- Architectural style: Colonial
- Property subtype: Single Family Residence
Materials
- Vinyl Siding
Condition
- Excellent
- New construction: No
- Year built: 1920
- Major remodel year: 2022
Utilities & green energy
- Electric: 220 Volts
- Sewer: Public Sewer
Green energy
- Energy efficient items: Low Flow Faucets, Low Flow Showerhead(s), Low Flow Toilet
- Water conservation: Low-Flow Fixtures
Community & HOA
Community
- Security: Carbon Monoxide Detector(s), Smoke Detector(s)
HOA
- Has HOA: No
Location
- Region: Staten Island
Financial & listing details
- Price per square foot: $617/sqft
- Tax assessed value: $716,000
- Annual tax amount: $6,827
- Date on market: 6/17/2026
- Listing agreement: Exclusive Right To Sell
Estimated market value
$818,600
$778,000 - $860,000
$3,337/mo
Price history
| Date | Event | Price |
|---|---|---|
| 7/16/2026 | Pending sale | $829,000$617/sqft |
Source:  SIBOR #2603421 Report a problem SIBOR #2603421 Report a problem | ||
| 6/17/2026 | Listed for sale | $829,000$617/sqft |
Source: SIBOR #2603421 Report a problem | ||
Public tax history
| Year | Property taxes | Tax assessment |
|---|---|---|
| 2025 | $6,827 +6% | $42,960 +6.9% |
| 2024 | $6,441 | $40,200 -8.3% |
| 2023 | -- | $43,860 +14.6% |
| 2022 | -- | $38,280 +5.6% |
| 2021 | -- | $36,240 +4.5% |
| 2020 | $5,996 +6% | $34,680 +5.9% |
| 2019 | $5,657 | $32,760 +29.9% |
| 2018 | -- | $25,214 |
| 2017 | $5,140 +9.5% | $25,214 +0.8% |
| 2016 | $4,692 | $25,021 +6% |
| 2015 | $4,692 +18.2% | $23,605 +6% |
| 2014 | $3,969 | $22,270 +6% |
| 2013 | -- | $21,012 |
| 2012 | -- | $21,012 +0.8% |
| 2011 | -- | $20,851 +6% |
| 2010 | -- | $19,671 +6% |
| 2009 | -- | $18,559 +6% |
| 2008 | -- | $17,510 |
| 2007 | -- | $17,510 +0.8% |
| 2006 | -- | $17,376 +6% |
| 2005 | -- | $16,393 +6% |
| 2004 | -- | $15,466 +6% |
| 2003 | -- | $14,592 |
| 2002 | -- | $14,592 +0.8% |
| 2001 | -- | $14,481 +6% |
| 2000 | -- | $13,662 |
Find assessor info on the county website
Monthly payment
Climate risks
Neighborhood: Westerleigh
Nearby schools
GreatSchools rating
- 7/10Ps 30 WesterleighGrades: PK-5Distance: 0.2 mi
- 7/10Is 51 Edwin MarkhamGrades: 6-8Distance: 0.8 mi
- 2/10Port Richmond High SchoolGrades: 9-12Distance: 1.5 mi
- $762,7003 bd2 ba1.4k sqft30 Dakota Pl, Staten Island, NY 10314Off Market
- $1,113,4004 bd4 ba1.9k sqft22 Dakota Pl, Staten Island, NY 10314Off Market

- $756,000-- bd-- ba1.4k sqft295 Deems Ave, Staten Island, NY 10314Off Market
- $730,100-- bd-- ba1.3k sqft34 Dakota Pl, Staten Island, NY 10314Off Market
- $755,200-- bd-- ba1.5k sqft299 Deems Ave, Staten Island, NY 10314Off Market
- $750,300-- bd-- ba1.4k sqft291 Deems Ave, Staten Island, NY 10314Off Market
- $926,5004 bd4 ba1.6k sqft287 Deems Ave, Staten Island, NY 10314Off Market
- $827,400-- bd-- ba1.1k sqft14 Dakota Pl, Staten Island, NY 10314Off Market
A local agent can set up tours, give advice and negotiate with sellers.
Similar homes
- $875,0003 bd3 ba2k sqft293 Lightner Ave, Staten Island, NY 10314For Sale
 MLS ID #2604172, Nicholas Caravella, Listing by: Robert DeFalco Realty, Inc.. SIBOR
 - $825,0003 bd2 ba1k sqft381 Willowbrook Rd, Staten Island, NY 10314For Sale
 MLS ID #2603864, Robert A Crimmins, Listing by: Tom Crimmins Realty, Ltd.. SIBOR
 - $750,0004 bd2 ba1.5k sqft153 Bidwell Ave, Staten Island, NY 10314For Sale
 MLS ID #2602930, Rosemary Spallina, Listing by: Rockland Realty Inc.. SIBOR
 - $749,0003 bd2 ba1.5k sqft11 Maine Ave, Staten Island, NY 10314For Sale
 MLS ID #2602767, Brian Kielty, Listing by: Tom Crimmins Realty, Ltd.. SIBOR
 - $899,0004 bd1 ba1.4k sqft47 Westcott Blvd, Staten Island, NY 10314For SaleMLS ID #2603473, Christine Innamorato, Listing by: DiTommaso Real Estate. SIBOR
- $799,0003 bd2 ba1.2k sqft1011 Manor Rd, Staten Island, NY 10314For SaleMLS ID #2603626, Angelo Pappalardo, Listing by: Century 21 Papp Realty. SIBOR
- $999,9995 bd3 ba1.9k sqft217 Willard Ave, Staten Island, NY 10314For SaleMLS ID #2602290, Melissa Cosentino, Listing by: Triolo Realty Group, Inc.. SIBOR
- $890,8883 bd3 ba1.1k sqft24 Schmidts Ln, Staten Island, NY 10314For SaleMLS ID #2603505, Neila Nuzzi, Listing by: Neuhaus Realty, Inc.. SIBOR
- $849,9994 bd1 ba1.4k sqft62 Kirshon Ave, Staten Island, NY 10314For SaleMLS ID #2603696, Albert Benzaken, Listing by: Martino Realty Group. SIBOR
- $858,0003 bd4 ba1.4k sqft232 Melvin Ave, Staten Island, NY 10314For SaleMLS ID #2603668, Farroq Kezadri, Listing by: Farroq Kezadri Realty Co Corp. SIBOR
- $744,9003 bd2 ba1.2k sqft91 Wade St, Staten Island, NY 10314For SaleMLS ID #2603521, Ahmed Oun, Listing by: Robert DeFalco Realty, Inc.. SIBOR
- $799,9993 bd3 ba1.5k sqft73 Walnut St, Staten Island, NY 10310For SaleMLS ID #2603790, Jose M Oropeza, Listing by: EXP Realty. SIBOR
- $764,0003 bd2 ba1.3k sqft1199 Rockland Ave, Staten Island, NY 10314For SaleMLS ID #2602537, JiaJie Zheng, Listing by: ProBase Real Estate. SIBOR
- $879,0004 bd2 ba1.4k sqft66 Holly St, Staten Island, NY 10304For SaleMLS ID #503053, Michael Gentilesco, Listing by: Robert Defalco Realty. BNYMLS
- $864,9003 bd2 ba1.4k sqft592 Oakland Ave, Staten Island, NY 10310For SaleMLS ID #2603001, Louis Berardocco, Listing by: Dynasty Real Estate, Inc.. SIBOR
- $998,0004 bd3 ba1.1k sqft330 Lightner Ave, Staten Island, NY 10314For SaleMLS ID #2603691, JoAnn DellaRocca, Listing by: Connie Profaci Realty. SIBOR
- $774,8993 bd2 ba1.2k sqft475 Pelton Ave, Staten Island, NY 10310For SaleMLS ID #2603155, Rafael Goodman, Listing by: Re/Max Advisors. SIBOR
- $915,0003 bd3 ba1.4k sqft1015 Westwood Ave, Staten Island, NY 10314For SaleMLS ID #2603261, Joshua Katz, Listing by: Katz Realty NYC Inc.. SIBOR
- $973,0003 bd3 ba1.3k sqft753 Woolley Ave, Staten Island, NY 10314For SaleMLS ID #2603977, Jaccob Halpern, Listing by: Blooming Group Realty LLC. SIBOR
- $765,0003 bd3 ba1.3k sqft17 Elson St, Staten Island, NY 10314For SaleMLS ID #2603651, Susan Melore, Listing by: RE/MAX Elite. SIBOR
