Well maintained three bedroom, two and a half bath ranch style home in the heart of Alburgh Village. Close to all village amenities, this home boasts an open floor plan with three generously sized bedrooms, including a massive primary suite with garden tub. Included is a deeded Lake Champlain access just minutes away. Municipal water and sewer. Less than an hour's drive from downtown Burlington or Montreal and less than 40 minutes from Plattsburgh. An absolute must see!
Active
Listed by: RE/MAX North Professionals • Michael Savage
Price cut: $5K (7/23)
$220,000
26 Deso Drive Extension, Alburgh, VT 05440
3beds
1,568sqft
Manufactured Home
Built in 2015
0.3 Acres Lot
$218,600 Zestimate®
$140/sqft
$-- HOA
What's special
Three generously sized bedroomsOpen floor plan
- 280 days
- 355
- 13
Zillow last checked:
Listing updated:
Listed by:
Michael Savage,
RE/MAX North Professionals 802-655-3333
Source: PrimeMLS,MLS#: 5071789
Facts & features
Interior
Bedrooms & bathrooms
- Bedrooms: 3
- Bathrooms: 3
- Full bathrooms: 2
- 1/2 bathrooms: 1
Heating
- Kerosene, Hot Air
Cooling
- Mini Split
Appliances
- Included: Dishwasher, Dryer, Electric Range, Refrigerator, Washer
Features
- Has basement: No
Interior area
- Total structure area: 1,568
- Total interior livable area: 1,568 sqft
- Finished area above ground: 1,568
- Finished area below ground: 0
Property
Parking
- Parking features: Gravel
Features
- Levels: One
- Stories: 1
- Body of water: Lake Champlain
- Frontage length: Road frontage: 150
Lot
- Size: 0.3 Acres
- Features: City Lot, Country Setting
Details
- Parcel number: 900312496
- Zoning description: None
Construction
Type & style
- Home type: MobileManufactured
- Architectural style: Ranch
- Property subtype: Manufactured Home
Materials
- Metal, Steel Frame, Wood Frame, Vinyl Siding
- Foundation: Concrete Slab
- Roof: Metal
Condition
- New construction: No
- Year built: 2015
Utilities & green energy
- Electric: 200+ Amp Service
- Sewer: Public Sewer
- Utilities for property: None
Community & HOA
Location
- Region: Alburgh
Financial & listing details
- Price per square foot: $140/sqft
- Tax assessed value: $120,800
- Annual tax amount: $3,279
- Date on market: 12/11/2025
- Road surface type: Gravel
- Body type: Double Wide
Estimated market value
$218,600
$208,000 - $230,000
Not available
Price history
| Date | Event | Price |
|---|---|---|
| 7/23/2026 | Price change | $220,000-2.2%$140/sqft |
Source:  PrimeMLS #5071789 Report a problem PrimeMLS #5071789 Report a problem | ||
| 7/9/2026 | Price change | $225,000-1.7%$143/sqft |
Source: PrimeMLS #5071789 Report a problem | ||
| 7/2/2026 | Price change | $229,000-4.5%$146/sqft |
Source: PrimeMLS #5071789 Report a problem | ||
| 3/12/2026 | Listed for sale | $239,900$153/sqft |
Source: PrimeMLS #5071789 Report a problem | ||
| 3/5/2026 | Contingent | $239,900$153/sqft |
Source: PrimeMLS #5071789 Report a problem | ||
| 1/22/2026 | Price change | $239,900-4%$153/sqft |
Source: PrimeMLS #5071789 Report a problem | ||
| 12/11/2025 | Listed for sale | $249,900+72.3%$159/sqft |
Source: PrimeMLS #5071789 Report a problem | ||
| 11/6/2015 | Sold | $145,000$92/sqft |
Source: Public Record Report a problem | ||
Public tax history
| Year | Property taxes | Tax assessment |
|---|---|---|
| 2025 | $2,962 | $120,800 |
| 2024 | -- | $120,800 |
| 2023 | -- | $120,800 |
| 2022 | -- | $120,800 |
| 2021 | -- | $120,800 |
| 2020 | -- | $120,800 |
| 2019 | -- | $120,800 |
| 2018 | -- | $120,800 |
| 2017 | -- | $120,800 |
| 2016 | -- | $120,800 |
Find assessor info on the county website
Monthly payment
Climate risks
Neighborhood: 05440
Nearby schools
Schools provided by the listing agent
- Elementary: Alburgh Community Ed. Center
- Middle: Assigned
- District: Alburg School District
Source: PrimeMLS. This data may not be complete. We recommend contacting the local school district to confirm school assignments for this home.
Similar homes
- $279,9003 bd2 ba1.1k sqft120 Meadow Run, Alburgh, VT 05440Active
 MLS ID #5089178, Jason Lefebvre. PrimeMLS
 - $229,9003 bd1 ba1.9k sqft63 Maple St, Rouses Pt, NY 12979For Sale
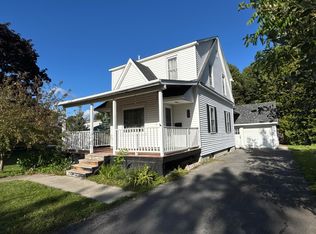 MLS ID #208282, Jessica Coffman, Listing by: Elite Realty North. ACVMLS
 - $225,0002 bd2 ba1.3k sqft2716 Lake Shore Rd, Chazy, NY 12921For Sale
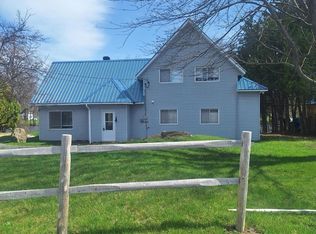 MLS ID #207465, Samantha Seymour, Listing by: Coldwell Banker Whitbeck Assoc. Plattsburgh. ACVMLS
 - $196,9004 bd2 ba1.5k sqft36 Pratt St, Rouses Pt, NY 12979For Sale
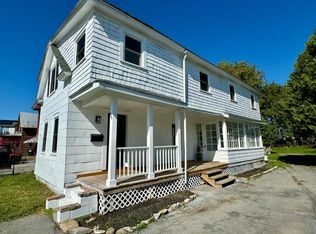 MLS ID #206905, Jessica Coffman, Listing by: Elite Realty North. ACVMLS
