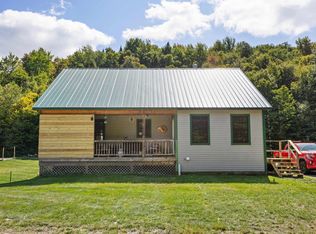
If you appreciate country living, this is the property for you; this charming 3-bedroom, 1.5-bath Cape may be just what you’ve been looking for. Set back from the road for privacy, the beautifully landscaped property features lovely perennials, flowering fruit trees, and a picturesque brook. A separate barn and workshop with generous upstairs storage offers wonderful space for hobbies, projects, and equipment. An attached, insulated two-car garage provides additional convenience and storage. Inside, the inviting first floor offers an open layout. Large windows bring in plenty of natural light while showcasing the surrounding landscape, and the year-round glassed-in porch is a wonderful place to relax and enjoy the views and abundant wildlife in every season. The partially finished basement includes a craft area and additional storage. From the beautiful grounds and peaceful country setting to the thoughtfully maintained home and outbuildings, this property offers privacy, charm, and plenty of room to enjoy Vermont country living.
Active
Listed by: Tamarack Real Estate LLC • Susi Benoit
$459,000
26 Eastview Way, Craftsbury, VT 05826
3beds
2,250sqft
Single Family Residence
Built in 1991
3.35 Acres Lot
$-- Zestimate®
$204/sqft
$-- HOA
What's special
Year-round glassed-in porchAttached insulated two-car garageBeautifully landscaped propertyFlowering fruit treesLovely perennialsPicturesque brook
- 1 day
- 281
- 13
Zillow last checked:
Listing updated:
Listed by:
Susi Benoit,
Tamarack Real Estate LLC 802-598-6342
Source: PrimeMLS,MLS#: 5110341
Facts & features
Interior
Bedrooms & bathrooms
- Bedrooms: 3
- Bathrooms: 2
- Full bathrooms: 1
- 1/2 bathrooms: 1
Heating
- Oil, Baseboard, Gas Heater
Cooling
- None
Features
- Basement: Concrete,Concrete Floor,Partially Finished,Interior Entry
Interior area
- Total structure area: 3,000
- Total interior livable area: 2,250 sqft
- Finished area above ground: 2,000
- Finished area below ground: 250
Video & virtual tour
Property
Parking
- Total spaces: 2
- Parking features: Crushed Stone, Dirt, Gravel
- Garage spaces: 2
Features
- Levels: 1.75
- Stories: 1.75
- Frontage length: Road frontage: 200
Lot
- Size: 3.35 Acres
- Features: Country Setting, Level, Rural, Near School(s)
Details
- Zoning description: RR
- Special conditions: Standard
Construction
Type & style
- Home type: SingleFamily
- Architectural style: Cape,Contemporary
- Property subtype: Single Family Residence
Materials
- Wood Frame, Cedar Exterior, Wood Exterior, Wood Siding
- Foundation: Poured Concrete
- Roof: Asphalt Shingle
Condition
- New construction: No
- Year built: 1991
Utilities & green energy
- Electric: 200+ Amp Service, Circuit Breakers
- Sewer: Leach Field, Septic Tank
- Utilities for property: Cable Available, Satellite
Community & HOA
Location
- Region: Craftsbury
Financial & listing details
- Price per square foot: $204/sqft
- Date on market: 9/17/2026
- Road surface type: Paved
Estimated market value
Not available
Estimated sales range
Not available
Not available
Price history
| Date | Event | Price |
|---|---|---|
| 9/17/2026 | Listed for sale | $459,000$204/sqft |
Source:  PrimeMLS #5110341 Report a problem PrimeMLS #5110341 Report a problem | ||
Public tax history
Tax history is unavailable.
Monthly payment
Est. payment
Payment breakdown
Explore the cost of this home by adjusting the details. Changes won't be saved.Climate risks
Neighborhood: 05826
Nearby schools
Schools provided by the listing agent
- Elementary: Craftsbury Elementary School
- High: Craftsbury School
- District: Orange Southwest
Source: PrimeMLS. This data may not be complete. We recommend contacting the local school district to confirm school assignments for this home.
- $350,400-- bd-- ba-- sqft3601 State Route 14, Craftsbury, VT 05826Off Market
- $313,700-- bd-- ba-- sqft3413 State Route 14, Craftsbury, VT 05826Off Market
- $139,800-- bd-- ba-- sqft3637 State Route 14, Craftsbury Common, VT 05826Off Market
- $29,800-- bd-- ba-- sqft3683 State Route 14, Craftsbury, VT 05826Off Market
Similar homes
- $395,0003 bd2 ba1.6k sqft630 Denton Hill, Craftsbury, VT 05826Active
 MLS ID #5105188, Nancy Pritchard. PrimeMLS
 - $395,0004 bd2 ba2k sqft317 Auld Lang Syne Road, Craftsbury, VT 05827Active
 MLS ID #5107739, David Rowell. PrimeMLS
 - $425,0003 bd1 ba1.3k sqft6479 VT Route 14, Craftsbury, VT 05826Active
 MLS ID #5086643, David Rowell. PrimeMLS
 - $399,0003 bd2 ba2.3k sqft190 Ash Lane, Eden, VT 05652Active
 MLS ID #5110284, Taylor White. PrimeMLS
