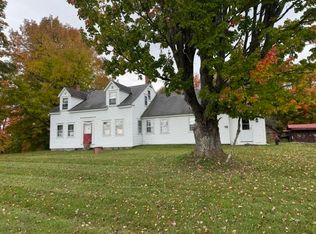
A Craftsbury Common gem. 6.93 acres located at the end of Auld Lang Syne Road including an 1825 4 bedroom, 2 bath cape, 2 chicken barns, one of which has a 2 bedroom, 1 bath apartment and workshop. The home has a westerly facing front porch leading to a glassed-in porch entering a large eat-in kitchen with eating counter, and upper and lower cabinets. A full bath is off the kitchen with a second door to a fireplaced living room with wide softwood floors. A small first floor bedroom is off the living room. Next is the formal front entry from the porch which opens to a large family room with oversized fireplace and exposed beams. A charming space. The second floor opens to a central hallway with a 3/4 bath and study at the south gable end, a bedroom on either side of the hall. The master bedroom at the north gable end with built-in dresser drawers. The main house has a full basement. There is a walkout basement on the southside of the home opening to a beautiful field/pasture. A brick patio with grist mill stone in the center is at the north lawn. There is an old class 4 road that continues past the home with a second field to the west. An over-grown pond is southwest of the house. The second chicken barn was also a former horse stable with 2 floors, and space for parking. A remarkable place with much history and endless possibilities. Road frontage is estimated.
Active under contract
Listed by: Peter D Watson Agency • David Rowell • 802-533-7077
$395,000
317 Auld Lang Syne Road, Craftsbury, VT 05827
4beds
2,047sqft
Single Family Residence
Built in 1825
6.93 Acres Lot
$-- Zestimate®
$193/sqft
$-- HOA
What's special
Glassed-in porchWide softwood floorsWesterly facing front porchFull basementSmall first floor bedroomUpper and lower cabinets
- 52 days
- 380
- 27
Zillow last checked:
Listing updated:
Listed by:
David Rowell,
Peter D Watson Agency 802-533-7077
Source: PrimeMLS,MLS#: 5107739
Facts & features
Interior
Bedrooms & bathrooms
- Bedrooms: 4
- Bathrooms: 2
- Full bathrooms: 1
- 3/4 bathrooms: 1
Heating
- Forced Air
Cooling
- None
Features
- Basement: Concrete Floor,Crawl Space,Partial,Interior Stairs,Unfinished,Walkout,Walk-Out Access
Interior area
- Total structure area: 2,479
- Total interior livable area: 2,047 sqft
- Finished area above ground: 2,047
- Finished area below ground: 0
Property
Parking
- Total spaces: 1
- Parking features: Gravel
- Garage spaces: 1
Features
- Levels: One and One Half
- Stories: 1.5
- Has view: Yes
- Frontage length: Road frontage: 200
Lot
- Size: 6.93 Acres
- Features: Country Setting, Field/Pasture, Open Lot, Secluded, Views, Near School(s)
Details
- Zoning description: no
- Special conditions: Standard
Construction
Type & style
- Home type: SingleFamily
- Architectural style: Cape
- Property subtype: Single Family Residence
Materials
- Post and Beam, Wood Frame
- Foundation: Concrete, Fieldstone
- Roof: Asphalt Shingle
Condition
- New construction: No
- Year built: 1825
Utilities & green energy
- Electric: Circuit Breakers
- Sewer: Concrete, Leach Field
- Utilities for property: Phone, Fiber Optic Internt Avail
Community & HOA
Location
- Region: Craftsbury Common
Financial & listing details
- Price per square foot: $193/sqft
- Annual tax amount: $6,831
- Date on market: 9/1/2026
- Road surface type: Gravel
Estimated market value
Not available
Estimated sales range
Not available
$2,480/mo
Price history
| Date | Event | Price |
|---|---|---|
| 9/1/2026 | Listed for sale | $395,000$193/sqft |
Source:  PrimeMLS #5107739 Report a problem PrimeMLS #5107739 Report a problem | ||
Public tax history
Tax history is unavailable.
Monthly payment
Est. payment
Payment breakdown
Explore the cost of this home by adjusting the details. Changes won't be saved.Climate risks
Neighborhood: 05827
- $450,000-- bd-- ba-- sqft198 Auld Lang Syne Rd, Craftsbury Common, VT 05827Off Market
- $354,500-- bd-- ba-- sqft199 Pageant Hill Rd, Craftsbury Common, VT 05827Off Market
- $421,300-- bd-- ba-- sqft1146 N Craftsbury Rd, Craftsbury Cm, VT 05827Off Market
- $379,400-- bd-- ba-- sqft94 Auld Lang Syne Rd, Craftsbury Common, VT 05827Off Market
Similar homes
- $395,0003 bd2 ba1.6k sqft630 Denton Hill, Craftsbury, VT 05826Active
 MLS ID #5105188, Nancy Pritchard. PrimeMLS
 - $389,0003 bd1 ba1.3k sqft6479 VT Route 14, Craftsbury, VT 05826Active
 MLS ID #5086643, David Rowell. PrimeMLS
 - $465,0004 bd2 ba1.7k sqft153 Donovan Road, Hardwick, VT 05836Active
 MLS ID #5114756, David Rowell. PrimeMLS
 - $389,0004 bd2 ba1.6k sqft96 west settlement Road, Johnson, VT 05656Active
 MLS ID #5104386, Tammy Thomas. PrimeMLS
