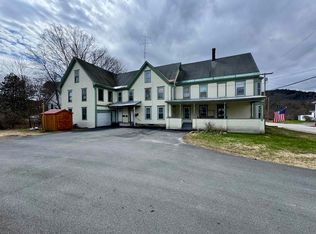
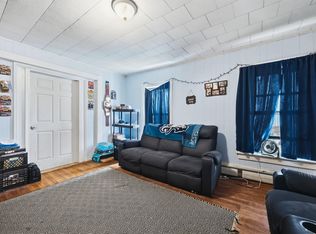
Discover an outstanding investment opportunity at 26 Elm Street, Haverhill, NH. This well-maintained four-unit apartment building offers an excellent combination of strong rental potential and recent capital improvements, making it an ideal addition to an investment portfolio or a perfect owner-occupied property. The building features four thoughtfully designed apartments, including a spacious first-floor two-bedroom unit complete with washer and dryer hookups, a second-floor two-bedroom apartment, a second-floor one-bedroom apartment, and a third-floor two-bedroom apartment. Recent updates provide peace of mind for years to come, including a new roof, fresh exterior paint, electrical and plumbing improvements, and complete renovations of Apartments 3 and 4. A high-efficiency Buderus boiler and recently updated water heater further enhance the property’s long-term value and efficiency. Serviced by town water and town sewer, this classic multi-family offers low-maintenance utilities and a convenient in-town location close to shopping, schools, restaurants, and everyday amenities. Whether you’re looking to expand your investment portfolio or offset your mortgage by living in one unit while collecting rental income from the others, this property presents a rare opportunity to build equity and generate cash flow. Don’t miss your chance to own a solid, income-producing multi-family with significant recent improvements in the heart of Haverhill. Agent owned
Pending
Listed by: Coldwell Banker LIFESTYLES- Littleton • Jennifer Impey • Contact: Phone: 603-348-3230
$379,999
26 Elm Street, Haverhill, NH 03785
7beds
3,853sqft
:
Get pre-qualified$2,891/mo
Multi Family
Built in 1885
-- sqft lot
$-- Zestimate®
$99/sqft
$-- HOA
What's special
Spacious first-floor two-bedroom unitWasher and dryer hookupsRecently updated water heaterHigh-efficiency buderus boilerNew roofFresh exterior paintElectrical and plumbing improvements
- 32 days |
- 19 |
- 0 |
Zillow last checked:
Listing updated:
Listed by:
Jennifer Impey,
Coldwell Banker LIFESTYLES- Littleton Phone:603-348-3230
Source: PrimeMLS,MLS#: 5097325
Facts & features
Interior
Bedrooms & bathrooms
- Bedrooms: 7
- Bathrooms: 4
- Full bathrooms: 4
Heating
- Oil, Baseboard, Hot Water, Mini Split
Cooling
- None
Features
- Flooring: Hardwood, Vinyl Plank
- Basement: Concrete,Walk-Up Access
Interior area
- Total structure area: 5,394
- Total interior livable area: 3,853 sqft
- Finished area above ground: 3,853
- Finished area below ground: 0
Property
Parking
- Total spaces: 2
- Parking features: Paved, Driveway, Off Street
- Garage spaces: 2
- Has uncovered spaces: Yes
Features
- Levels: 2.5
- Frontage length: Road frontage: 167
Lot
- Size: 6,970 Square Feet
- Features: Level
Details
- Zoning description: 301 Woodsville res
Construction
Type & style
- Home type: MultiFamily
- Architectural style: Victorian
- Property subtype: Multi Family
Materials
- Wood Frame
- Foundation: Concrete
- Roof: Architectural Shingle
Condition
- New construction: No
- Year built: 1885
Utilities & green energy
- Electric: Circuit Breakers
- Sewer: Public Sewer
- Water: Public
- Utilities for property: Cable at Site, Cable Available
Community & HOA
Location
- Region: Woodsville
Financial & listing details
- Price per square foot: $99/sqft
- Annual tax amount: $7,022
- Date on market: 6/30/2026
Estimated market value
Not available
Estimated sales range
Not available
Not available
Price history
| Date | Event | Price |
|---|---|---|
| 6/30/2026 | Pending sale | $379,999$99/sqft |
Source:  PrimeMLS #5097325 Report a problem PrimeMLS #5097325 Report a problem | ||
| 6/30/2026 | Listed for sale | $379,999$99/sqft |
Source: PrimeMLS #5097325 Report a problem | ||
Public tax history
Tax history is unavailable.
Monthly payment
Est. payment
Payment breakdown
Explore the cost of this home by adjusting the details. Changes won't be saved.Climate risks
Neighborhood: Woodsville
Nearby schools
GreatSchools rating
- 5/10Woodsville Elementary SchoolGrades: PK-3Distance: 0.7 mi
- 4/10Haverhill Cooperative Middle SchoolGrades: 4-8Distance: 5.2 mi
- 9/10Woodsville High SchoolGrades: 9-12Distance: 0.2 mi
Schools provided by the listing agent
- Elementary: Woodsville Elementary
- Middle: Haverhill Cooperative Middle
- High: Woodsville High School
- District: SAU #23
Source: PrimeMLS. This data may not be complete. We recommend contacting the local school district to confirm school assignments for this home.
- $245,1008 bd3 ba4.2k sqft26 Elm St, Haverhill, NH 03765Off Market
- $286,1003 bd2 ba2.2k sqft24 Elm St, Woodsville, NH 03785Off Market

- $262,6003 bd2 ba2.2k sqft24 Elm St, Haverhill, NH 03765Off Market
- $312,5007 bd6 ba5.1k sqft25 Elm St, Haverhill, NH 03765Off Market
- $262,7005 bd2 ba3.4k sqft43 King St, Woodsville, NH 03785Off Market
- $275,0004 bd2 ba2.5k sqft19 Pine St, Woodsville, NH 03785Sold
- $281,7004 bd1 ba2.4k sqft19 Elm St, Haverhill, NH 03765Off Market
- $---- bd-- ba-- sqft19 Elm St, Woodsville, NH 03785Off Market
A local agent can set up tours, give advice and negotiate with sellers.
Similar homes
- $345,0007 bd4 ba3.5k sqft20 Pine Street, Haverhill, NH 03785Active
 MLS ID #5073734, Darren Sherburne. PrimeMLS
 - $380,0007 bd2 ba3.9k sqft709 Jockey Hill Road, Landaff, NH 03585Active
 MLS ID #5101963, Linda Larrivee. PrimeMLS
 - $450,0007 bd5 ba3.8k sqft343 Benton Road, Haverhill, NH 03774Active
 MLS ID #5094197, Jennifer Impey. PrimeMLS
 - $199,9004 bd2 ba2.8k sqft39 Highland Street, Haverhill, NH 03785Active
 MLS ID #5084272, Samantha Catterall. PrimeMLS
 - $525,0006 bd3 ba3.4k sqft11 Water Street, Wells River, VT 05081ActiveMLS ID #5094798, Darren Sherburne. PrimeMLS
- $420,0004 bd2 ba3.3k sqft52 School Street, Haverhill, NH 03765ActiveMLS ID #5100725, Lori Shipulski. PrimeMLS
- $375,0006 bd3 ba2.3k sqft219 Longmoore Drive, Ryegate, VT 05042ActiveMLS ID #5092929, Samantha Catterall. PrimeMLS
- $395,0004 bd4 ba2.8k sqft160 Route 25C, Piermont, NH 03579ActiveMLS ID #5082815, Susanne Pacilio. PrimeMLS
- $425,0004 bd2 ba2.3k sqft535 Oxbow Road, Newbury, VT 05051ActiveMLS ID #5098005, Katy Rossell. PrimeMLS
- $303,1256 bd2 ba2.5k sqft88 Mill Hill, Barnet, VT 05821ActiveMLS ID #5092001, Marilyn Zophar. PrimeMLS
- $289,9005 bd5 ba3.3k sqft4615 US Route 5, Barnet, VT 05050ActiveMLS ID #5097817, Lynne Tardiff. PrimeMLS
- $249,0004 bd2 ba2.5k sqft2729 Dartmouth College Highway, Haverhill, NH 03774ActiveMLS ID #5090808, Jennifer Impey. PrimeMLS
- $499,0004 bd4 ba3.9k sqft318 Lisbon Road, Bath, NH 03740ActiveMLS ID #5073111, Herbie Bartlett. PrimeMLS
- $450,0005 bd2 ba2.4k sqft30 Summer Street, Bradford, VT 05033ActiveMLS ID #5093351, Darren Sherburne. PrimeMLS
- $449,0005 bd3 ba3.6k sqft374 Corinth-Topsham Road, Topsham, VT 05076ActiveMLS ID #5087839, Susanne Pacilio. PrimeMLS
- $337,5004 bd3 ba2.9k sqft75 Woolson Road, Lisbon, NH 03585ActiveMLS ID #5081994, Jennifer Impey. PrimeMLS
- $450,0005 bd2 ba2.2k sqft1199 Goss Hill Road, Barnet, VT 05821ActiveMLS ID #5101061, Timothy Scott. PrimeMLS
- $429,0004 bd2 ba2.2k sqft978 Dartmouth College Highway, Orford, NH 03777ActiveMLS ID #5081766, Chuck Clifford. PrimeMLS
- $442,5005 bd2 ba2.7k sqft109 South Street, Littleton, NH 03561ActiveMLS ID #5097724, Linda Matheson. PrimeMLS
- $470,0005 bd3 ba2.7k sqft116 Mount Eustis Road, Littleton, NH 03561ActiveMLS ID #5099453, Herbie Bartlett. PrimeMLS
