Skip main navigation
Off market
  • Price Unknown

    26 Euclid Ave, London, ON N6C 1C1

    1beds
    1,146sqft
    SingleFamily
    Built in 1930
    5,314 Square Feet Lot
    $-- Zestimate®
    C$--/sqft
    C$1,691 Estimated rent

    Home value

    Not available

    Estimated sales range

    Not available

    Not available

    Loading
    Loading...

    Owner options

    List your home for rent

    C$1,691/mo

    Rent Zestimate®

    Find your next renter with Zillow Rental Manager. Plus, with online applications, you can quickly screen prospective tenants – for free.

    Learn more

    C$1,691/mo

    Rent Zestimate®

    Refinance and save

    Refinancing to a lower rate could help reduce your monthly payments and save thousands over the life of the loan.

    See today's rates

    Explore your selling options

    Work with a Zillow partner agent

    Leverage their expertise and Zillow's premium Showcase listings to get your home seen by more buyers.

    Get started

    List with your own agent

    Get your home in front of millions of buyers by listing it on Zillow.

    Learn how to do it

    Sell it yourself

    Take full control of how buyers see your home on Zillow by listing For Sale by Owner (FSBO).

    List your home

    What's special

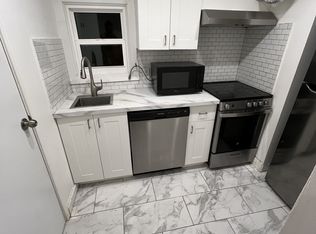
    Professionally updated and well maintained Old South Bungalow available for purchase just a 10 min walk from Wortley Village. New driveway and porch make access simple to this lovely home. An efficient design makes this cozy main floor layout extremely flexible for many types of Buyers. Newer Life Breath Air purification system in place to exchange and filter air. An open kitchen design with new dishwasher, new under counter drawers &cupboards plus a double sink, a stainless steel backsplash and eating peninsula blend seamlessly into main floor Living space. Master Bedroom features pocket door access to a mini walk-in closet with multiple storage options. Significant usable lower level living space is highlighted by a spacious family room. In addition a finished hobby room/storage area plus 3 piece bath and separate utility room/ Laundry . A covered rear deck can be accessed through rear door past kitchen. This deep fenced rear yard includes a sitting area for relaxation plus a comfortable fire pit area at rear of property perfect for social distancing. Natural boundaries provide great privacy during summer months. Three sheds available for additional storage. Don't miss this opportunity!

    This property is off market, which means it's not currently listed for sale or rent on Zillow. This may be different from what's available on other websites or public sources.
    Facts & features

    Interior

    Bedrooms & bathrooms
    • Bedrooms: 1
    • Bathrooms: 2
    • Full bathrooms: 2
    Appliances
    • Laundry: Electric Dryer Hookup, Lower Level, Laundry Room
    Features
    • Air Exchanger, Water Heater
    Interior area
    • Total interior livable area: 1,146 sqft

    Property

    Lot
    • Size: 5,314 Square Feet
    • Topography: Flat, Wooded/Treed, Dry
    Details
    • Additional structures: Shed, Fence - Full, Storage

    Construction

    Type & style
    • Home type: SingleFamily
    • Architectural style: Bungalow
    Condition
    • Year built: 1930

    Utilities & green energy

    • Sewer: Sewer (Municipal)

    Community & HOA

    Community
    • Security: Carbon Monoxide Detector(s), Smoke Detector(s)
    Location
    • Region: London

    Price history

    DateEventPrice
    1/18/2021Listed for saleC$419,900C$366/sqft
    Source: ROYAL LEPAGE TRILAND REALTY #40057278 Report a problem

    Public tax history

    Tax history is unavailable.

    Neighborhood: South London

    Nearby schools

    GreatSchools rating

    No schools nearby

    We couldn't find any schools near this home.

    Schools provided by the listing agent
    • Elementary: St Martins CE/ St Anthony CE Victoria PS
    • High: South Collegiate Institute/ CCH/ Sir Frederick Ban

    Source: The MLS. This data may not be complete. We recommend contacting the local school district to confirm school assignments for this home.