Welcome to 26 F R Huff Road in St. Matthews, where brand-new construction meets peaceful country living! Situated on approximately 1.27 acres, this beautiful new Clayton Home features the Tru Sycamore floor plan with 4 bedrooms and 2 full bathrooms, providing plenty of space and functionality for everyday living. Step inside to discover a bright, open layout designed with comfort and convenience in mind. The spacious living area flows seamlessly into the kitchen and dining space, creating an inviting setting for entertaining, family gatherings, or quiet evenings at home. The thoughtfully designed kitchen provides generous cabinetry, ample counter space, and a functional layout that keeps everything within easy reach. The primary suite serves as a private retreat with its own en-suite bathroom, while three additional bedrooms provide flexibility for family, guests, a home office, or hobby space. With four bedrooms, this floor plan delivers the versatility today’s homeowners are looking for. Outside, approximately 1.27 acres provide room to spread out and enjoy the outdoors, whether you envision a garden, play area, entertaining space, or simply relaxing and enjoying the peaceful surroundings. If you’ve been searching for a brand-new home with space, privacy, and a thoughtfully designed floor plan, 26 F R Huff Road is ready to welcome you home! Disclaimer: CMLS has not reviewed and, therefore, does not endorse vendors who may appear in listings.
New construction
$262,000
26 F R Huff, Saint Matthews, SC 29135
4beds
1,683sqft
Manufactured Home
Built in 2025
1.27 Acres Lot
$261,400 Zestimate®
$156/sqft
$-- HOA
What's special
Inviting setting for entertainingAmple counter spaceThoughtfully designed kitchenBright open layoutGenerous cabinetry
- 7 hours
- 15
- 0
Zillow last checked:
Listing updated:
Listed by:
Angelia Dodson,
Better Homes and Gardens Real Est Medley
Source: Consolidated MLS,MLS#: 643096
Facts & features
Interior
Bedrooms & bathrooms
- Bedrooms: 4
- Bathrooms: 2
- Full bathrooms: 2
- Main level bathrooms: 2
Primary bedroom
- Level: Main
Bedroom 2
- Level: Main
Bedroom 3
- Level: Main
Bedroom 4
- Level: Main
Kitchen
- Level: Main
Living room
- Level: Main
Heating
- Central
Cooling
- Central Air
Appliances
- Laundry: Main Level
Features
- Basement: Crawl Space
- Has fireplace: No
Interior area
- Total structure area: 1,683
- Total interior livable area: 1,683 sqft
Property
Parking
- Parking features: No Garage
Lot
- Size: 1.27 Acres
Details
- Parcel number: 1310000029
Construction
Type & style
- Home type: MobileManufactured
- Architectural style: Other
- Property subtype: Manufactured Home
Materials
- Vinyl
Condition
- New Construction
- New construction: Yes
- Year built: 2025
Utilities & green energy
- Sewer: Septic Tank
- Water: Public
Community & HOA
Community
- Subdivision: NONE
HOA
- Has HOA: No
Location
- Region: Saint Matthews
Financial & listing details
- Price per square foot: $156/sqft
- Tax assessed value: $50,000
- Annual tax amount: $876
- Date on market: 8/28/2026
- Listing agreement: Exclusive Right To Sell
- Road surface type: Paved
Estimated market value
$261,400
$248,000 - $274,000
Not available
Price history
| Date | Event | Price |
|---|---|---|
| 9/16/2026 | Listed for sale | $262,000$156/sqft |
Source:  Consolidated MLS #643096 Report a problem Consolidated MLS #643096 Report a problem | ||
| 9/2/2026 | Listing removed | $262,000$156/sqft |
Source: Consolidated MLS #632928 Report a problem | ||
| 5/1/2026 | Listed for sale | $262,000+16.4%$156/sqft |
Source:  Aiken MLS #223139 Report a problem Aiken MLS #223139 Report a problem | ||
| 6/2/2025 | Sold | $225,000+104.5%$134/sqft |
Source: Public Record Report a problem | ||
| 4/7/2025 | Sold | $110,000+120%$65/sqft |
Source: Public Record Report a problem | ||
| 11/1/2024 | Sold | $50,000$30/sqft |
Source: Public Record Report a problem | ||
Public tax history
| Year | Property taxes | Tax assessment |
|---|---|---|
| 2025 | $876 +11481.3% | $3,000 +9900% |
| 2024 | $8 +0.4% | $30 |
| 2023 | $8 +1.5% | $30 |
| 2022 | $7 -0.9% | $30 |
| 2021 | $7 | $30 |
| 2020 | -- | $30 |
| 2018 | -- | $30 |
| 2017 | -- | $30 |
| 2016 | -- | $30 |
| 2015 | -- | $30 |
| 2012 | -- | $30 |
Find assessor info on the county website
Monthly payment
Climate risks
Neighborhood: 29135
Nearby schools
Schools provided by the listing agent
- Elementary: Calhoun-Cnty
- Middle: Calhoun-Cnty
- High: Calhoun County
- District: Calhoun
Source: Consolidated MLS. This data may not be complete. We recommend contacting the local school district to confirm school assignments for this home.
- $262,9003 bd2 ba1.6k sqft20 F R Huff Dr, Saint Matthews, SC 29135New Construction

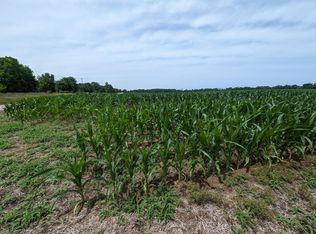
- $50,0005.3 acres0 F R Huff Dr, Saint Matthews, SC 29135Sold
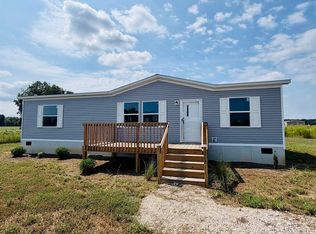
- $229,9003 bd2 ba1.2k sqft1068 Preference Rd, Saint Matthews, SC 29135New Construction
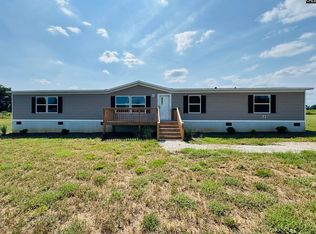
- $252,0005 bd3 ba2k sqft1062 Preference Rd, Saint Matthews, SC 29135New Construction
Similar homes
- $252,0005 bd3 ba2k sqft1062 Preference Rd, Saint Matthews, SC 29135New ConstructionMLS ID #643098, Angelia Dodson. Consolidated MLS
- $229,9003 bd2 ba1.2k sqft1068 Preference Rd, Saint Matthews, SC 29135New ConstructionMLS ID #643097, Angelia Dodson. Consolidated MLS
- $269,9003 bd3 ba2.1k sqft39 Rosa Dr, St Matthews, SC 29135For Sale
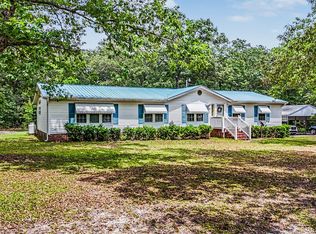
 MLS ID #26016195, Brandon Ray. CTMLS
 - $265,0003 bd2 ba1.3k sqft301 Country Club Rd, Saint Matthews, SC 29135For Sale
 MLS ID #641402, Michelle Yandle. Consolidated MLS
 - $249,4003 bd3 ba1.6k sqft353 Sweetwater Rd, St Matthews, SC 29135For SaleMLS ID #26022134, Chris Smith. CTMLS
- $229,5003 bd2 ba1.6k sqft204 Brook Dr, St Matthews, SC 29135For SaleMLS ID #26000994, Carol Riley. CTMLS
- $225,0004 bd2 ba2.2k sqft362 Zion Church Rd, Orangeburg, SC 29115For SaleMLS ID #26023990, Joy Godwin. CTMLS
- $269,0003 bd2 ba1.6k sqft9715 Old State Rd, Cameron, SC 29030For SaleMLS ID #26024853, Joy Godwin. CTMLS
- $262,5003 bd2 ba1.4k sqft2034 NE Longwood Rd, Orangeburg, SC 29118For SaleMLS ID #26025099, Lee Ousley. CTMLS
- $285,0003 bd2 ba1.4k sqft1433 Neeses Hwy, Orangeburg, SC 29115For SaleMLS ID #26016363, Carla Rawleigh. CTMLS
- $259,9003 bd2 ba1.2k sqft194 Brass Lantern Ln, Elloree, SC 29047For SaleMLS ID #26019490, Roddy Matthews. CTMLS
