Welcome to 26 Forest Hill Street, a spacious 4-bedroom home that has been lovingly lived in and cared for by the same family for more than 65 years. Offering plenty of room to spread out, the home features a family room, kitchen and dining area, living room, office, laundry room, and 1.5 baths. A large, finished, attached 2-car garage provides excellent space for vehicles, recreational equipment, storage, or projects, while the dry basement features a new boiler. Outside, established garden areas are waiting to be brought back to life, offering wonderful potential for gardening, homesteading, and enjoying a more self-sufficient lifestyle. Outdoor enthusiasts will appreciate that Forest Hill Street provides access to the Downeast Sunrise Trail, putting miles of ATV, snowmobile, biking, and recreational opportunities close to home. Located in Harrington, the property is conveniently situated between Machias and Ellsworth. Machias, the county seat of Washington County, offers shopping, dining, healthcare, professional services, and other everyday amenities, while Ellsworth serves as a major shopping and service center for the Downeast region with an even wider selection of stores, restaurants, medical facilities, entertainment, and services, as well as convenient access to the Bar Harbor and Acadia National Park region. With its generous living space, established gardens, attached garage, recreational access, and proximity to two of Downeast Maine's primary service centers, this longtime family home is ready for its next chapter. A wonderful opportunity for those seeking room to live, grow, garden, homestead, and enjoy the Downeast Maine lifestyle.
Active under contract
$335,000
26 Forest Hill Street, Harrington, ME 04643
4beds
2,115sqft
Single Family Residence
Built in 1940
0.75 Acres Lot
$-- Zestimate®
$158/sqft
$-- HOA
What's special
Established garden areasLaundry roomDry basementGenerous living spaceFamily roomKitchen and dining area
- 58 days
- 66
- 3
Zillow last checked:
Listing updated:
Listed by:
Better Homes & Gardens Real Estate/The Masiello Group
Source: Maine Listings,MLS#: 1677205
Facts & features
Interior
Bedrooms & bathrooms
- Bedrooms: 4
- Bathrooms: 2
- Full bathrooms: 1
- 1/2 bathrooms: 1
Primary bedroom
- Features: Closet
- Level: Second
- Area: 152.04 Square Feet
- Dimensions: 12.67 x 12
Bedroom 2
- Features: Closet
- Level: Second
- Area: 130.88 Square Feet
- Dimensions: 12.67 x 10.33
Bedroom 3
- Features: Closet
- Level: Second
- Area: 143.31 Square Feet
- Dimensions: 11.17 x 12.83
Bedroom 4
- Features: Closet
- Level: Second
- Area: 128.37 Square Feet
- Dimensions: 11.67 x 11
Dining room
- Features: Dining Area, Heat Stove
- Level: First
- Area: 173.28 Square Feet
- Dimensions: 10.83 x 16
Family room
- Features: Cathedral Ceiling(s), Gas Fireplace
- Level: First
- Area: 457.51 Square Feet
- Dimensions: 15.42 x 29.67
Kitchen
- Features: Eat-in Kitchen
- Level: First
- Area: 141.58 Square Feet
- Dimensions: 13.17 x 10.75
Laundry
- Features: Built-in Features
- Level: First
- Area: 39.02 Square Feet
- Dimensions: 4.5 x 8.67
Living room
- Level: First
- Area: 210.86 Square Feet
- Dimensions: 13.9 x 15.17
Office
- Level: First
- Area: 120.51 Square Feet
- Dimensions: 13.9 x 8.67
Heating
- Baseboard, Other, Pellet Stove
Cooling
- None
Appliances
- Included: Dryer, Microwave, Electric Range, Refrigerator, Washer
- Laundry: Built-Ins
Features
- Shower
- Flooring: Carpet, Linoleum
- Basement: Interior Entry,Crawl Space,Full
- Has fireplace: No
Interior area
- Total structure area: 2,115
- Total interior livable area: 2,115 sqft
- Finished area above ground: 2,115
- Finished area below ground: 0
Video & virtual tour
Property
Parking
- Total spaces: 2
- Parking features: Paved, 5 - 10 Spaces, Garage Door Opener, Heated Garage
- Attached garage spaces: 2
Features
- Patio & porch: Deck
Lot
- Size: 0.75 Acres
- Features: Rural, Level, Open Lot, Landscaped
Details
- Parcel number: HARNM001L96
- Zoning: Residential in Town
- Other equipment: Generator, Internet Access Available
Construction
Type & style
- Home type: SingleFamily
- Architectural style: Cape Cod
- Property subtype: Single Family Residence
Materials
- Wood Frame, Vinyl Siding
- Foundation: Block
- Roof: Shingle
Condition
- Year built: 1940
Utilities & green energy
- Electric: Circuit Breakers
- Sewer: Private Sewer, Septic Design Available
- Water: Public
Community & HOA
Location
- Region: Harrington
Financial & listing details
- Price per square foot: $158/sqft
- Tax assessed value: $151,623
- Annual tax amount: $3,013
- Date on market: 8/21/2026
- Road surface type: Paved
Estimated market value
Not available
Estimated sales range
Not available
Not available
Price history
| Date | Event | Price |
|---|---|---|
| 9/29/2026 | Contingent | $335,000$158/sqft |
Source:  Maine Listings #1677205 Report a problem Maine Listings #1677205 Report a problem | ||
| 8/21/2026 | Listed for sale | $335,000$158/sqft |
Source: Maine Listings #1677205 Report a problem | ||
Public tax history
| Year | Property taxes | Tax assessment |
|---|---|---|
| 2024 | $2,547 | $151,623 |
| 2023 | $2,547 +3.7% | $151,623 |
| 2022 | $2,456 +1.2% | $151,623 |
| 2021 | $2,426 -5.9% | $151,623 |
| 2020 | $2,578 | $151,623 |
| 2019 | $2,578 | $151,623 |
| 2018 | $2,578 +3% | $151,623 |
| 2017 | $2,502 +1.5% | $151,623 |
| 2016 | $2,464 +46.1% | $151,623 +55.1% |
| 2015 | $1,686 +6.2% | $97,728 |
| 2014 | $1,588 +8.3% | $97,728 |
| 2013 | $1,466 +20.3% | $97,728 +11.4% |
| 2010 | $1,219 | $87,728 |
Find assessor info on the county website
Monthly payment
Est. payment
Payment breakdown
Explore the cost of this home by adjusting the details. Changes won't be saved.Climate risks
Neighborhood: 04643
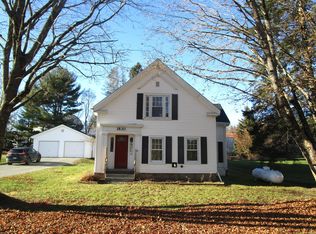
Similar homes
- $360,0004 bd2 ba2.1k sqft10 Frye Street, Harrington, ME 04643Active
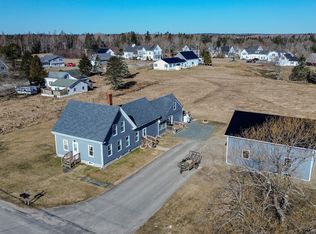
 MLS ID #1658649, Bold Coast Properties. Maine Listings
 - $326,0002 bd3 ba1.7k sqft139 Wilson District Road, Harrington, ME 04643Active
 MLS ID #1667759, Realty of Maine. Maine Listings
 - $399,9002 bd2 ba1.9k sqftLot 4 Timber Cove Lane, Harrington, ME 04643Active
 MLS ID #1680807, L&S Realty. Maine Listings
 - $275,0003 bd2 ba1.6k sqft768 Ripley Neck Road, Harrington, ME 04643Active
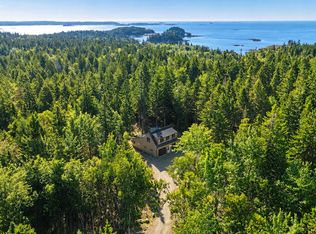 MLS ID #1677380, Realty of Maine. Maine Listings
 - $364,0004 bd2 ba1.6k sqft50 Ficketts Point Road, Milbridge, ME 04658ActiveMLS ID #1649031, NextHome Experience. Maine Listings
- $399,9003 bd1 ba1.5k sqft18 School Street, Addison, ME 04606ActiveMLS ID #1679534, Realty of Maine. Maine Listings
- $399,9003 bd2 ba2.4k sqft75 Point Street, Columbia Falls, ME 04623ActiveMLS ID #1643198, EXP Realty. Maine Listings
- $325,0005 bd4 ba2.7k sqft281 Main Street, Jonesport, ME 04649ActiveMLS ID #1673782, NextHome Experience. Maine Listings
- $299,5003 bd2 ba1.8k sqft8 Paddy Lane, Cherryfield, ME 04622ActiveMLS ID #1666461, Better Homes & Gardens Real Estate/The Masiello Group. Maine Listings
- $335,0003 bd2 ba1.2k sqft16 Hannah's Cove, Beals, ME 04611ActiveMLS ID #1670552, Better Homes & Gardens Real Estate/The Masiello Group. Maine Listings
- $276,5003 bd2 ba1.4k sqft168 Kansas Road, Milbridge, ME 04658ActiveMLS ID #1679897, Realty of Maine. Maine Listings
- $325,0004 bd1 ba2.1k sqft18 Dyer Bay Road, Steuben, ME 04680ActiveMLS ID #1649039, Better Homes & Gardens Real Estate/The Masiello Group. Maine Listings
- $325,0002 bd2 ba1.7k sqft131 N Duck Cove Road, Roque Bluffs, ME 04654ActiveMLS ID #1678344, Better Homes & Gardens Real Estate/The Masiello Group. Maine Listings
- $325,0006 bd1 ba1.7k sqft22 Getchell Lane, Machias, ME 04654ActiveMLS ID #1607949, Points East Real Estate. Maine Listings
- $399,9005 bd1 ba2k sqft337 W Side Road, Addison, ME 04606ActiveMLS ID #1637009, Realty of Maine. Maine Listings
- $259,0003 bd1 ba1.1k sqft31 E Side Road, Addison, ME 04606ActiveMLS ID #1675512, Drop Anchor Realty, LLC. Maine Listings
- $295,0003 bd1 ba1.4k sqft115 Wyman Road, Milbridge, ME 04658ActiveMLS ID #1670880, First Light Realty. Maine Listings
- $329,0002 bd1 ba1.1k sqft21 Sadler Point Road, Jonesport, ME 04649ActiveMLS ID #1658519, Better Homes & Gardens Real Estate/The Masiello Group. Maine Listings
- $280,0003 bd1 ba1.5k sqft106 Morse District Road S, Steuben, ME 04680ActiveMLS ID #1679766, NextHome Experience. Maine Listings
- $299,9002 bd2 ba1.2k sqft336 Rays Point Road, Milbridge, ME 04658ActiveMLS ID #1667699, Realty of Maine. Maine Listings
