PRESALE 2026 delivery. Located in a vibrant area where every corner tells a story, Dunlora Village invites you to embrace a lifestyle that connects you to nature and the heart of a welcoming town. The Kempton single-family design features a light-filled 2-story great room, 3-5 bedrooms, 2.5-4.5 baths, and a covered front porch. The versatile kitchen design includes granite countertops, maple cabinetry, and stainless steel appliances. The Kempton plan also offers additional choices such as a morning room extension, covered or screened rear deck/patio, and multiple exterior architectural designs. Situated along the Rivanna River, Dunlora Village will offer multiple community spaces for endless adventures. Homeowners will have the option to explore many new experiences with a variety of homesites available. Similar photos.
Pending
$750,398
26 Fowler St, Charlottesville, VA 22901
3beds
2,309sqft
Single Family Residence
Built in 2026
6,534 Square Feet Lot
$-- Zestimate®
$325/sqft
$165/mo HOA
What's special
- 249 days |
- 2 |
- 0 |
Zillow last checked:
Listing updated:
Listed by:
GREG SLATER 434-981-6655,
NEST REALTY GROUP 434-566-0121
Source: CAAR,MLS#: 671849 Originating MLS: Charlottesville Area Association of Realtors
Originating MLS: Charlottesville Area Association of RealtorsFacts & features
Interior
Bedrooms & bathrooms
- Bedrooms: 3
- Bathrooms: 3
- Full bathrooms: 2
- 1/2 bathrooms: 1
- Main level bathrooms: 1
Rooms
- Room types: Bathroom, Breakfast Room/Nook, Bedroom, Dining Room, Family Room, Full Bath, Foyer, Great Room, Half Bath, Kitchen, Laundry, Loft, Living Room, Primary Bedroom, Mud Room, Recreation, Study, Sunroom
Primary bedroom
- Level: Second
Bedroom
- Level: Second
Bathroom
- Level: Second
Breakfast room nook
- Level: First
Foyer
- Level: First
Great room
- Level: First
Half bath
- Level: First
Kitchen
- Level: First
Laundry
- Level: Second
Mud room
- Level: First
Study
- Level: First
Sunroom
- Level: First
Heating
- Central, Heat Pump
Cooling
- Central Air, Heat Pump
Appliances
- Included: Dishwasher, ENERGY STAR Qualified Appliances, Electric Range, Disposal, Microwave
- Laundry: Washer Hookup, Dryer Hookup
Features
- Double Vanity, Walk-In Closet(s), Breakfast Bar, Entrance Foyer, Loft, Mud Room, Recessed Lighting, WaterSense Fixture(s)
- Flooring: Carpet, CRI Green Label Plus Certified Carpet, Ceramic Tile, Hardwood
- Windows: Low-Emissivity Windows, Screens, Vinyl
- Basement: Crawl Space,Sump Pump
Interior area
- Total structure area: 2,740
- Total interior livable area: 2,309 sqft
- Finished area above ground: 2,309
- Finished area below ground: 0
Property
Parking
- Total spaces: 2
- Parking features: Asphalt, Attached, Garage, Garage Door Opener, Garage Faces Rear
- Attached garage spaces: 2
Accessibility
- Accessibility features: Accessible Electrical and Environmental Controls, Accessible Doors, Accessible Entrance, Accessible Hallway(s)
Features
- Levels: Two
- Stories: 2
- Patio & porch: Rear Porch, Covered, Front Porch, Patio, Porch
- Pool features: None
- Has view: Yes
- View description: Residential, Trees/Woods
Lot
- Size: 6,534 Square Feet
- Features: Landscaped, Level, Private, Drainage
Details
- Additional structures: None
- Parcel number: 26
- Zoning description: PUD Planned Unit Development
- Other equipment: Air Purifier
Construction
Type & style
- Home type: SingleFamily
- Architectural style: Craftsman
- Property subtype: Single Family Residence
Materials
- Blown-In Insulation, Fiber Cement, Low VOC Insulation, Stick Built, Stone, Cement Siding, Ducts Professionally Air-Sealed
- Foundation: Poured
- Roof: Composition,Shingle
Condition
- New construction: Yes
- Year built: 2026
Details
- Builder name: SOUTHERN DEVELOPMENT HOMES
Utilities & green energy
- Electric: Underground
- Sewer: Public Sewer
- Water: Public
- Utilities for property: Cable Available, Fiber Optic Available, Natural Gas Available
Green energy
- Green verification: HERS Index Score, Pearl Certification
- Indoor air quality: Filtration, Low VOC Paint/Materials
Community & HOA
Community
- Features: None
- Security: Dead Bolt(s), Smoke Detector(s), Carbon Monoxide Detector(s), Radon Mitigation System
- Subdivision: DUNLORA VILLAGE
HOA
- Has HOA: Yes
- Amenities included: Picnic Area, Playground, Sports Fields, Trail(s)
- Services included: Common Area Maintenance, Maintenance Grounds, Playground, Trash
- HOA fee: $495 quarterly
Location
- Region: Charlottesville
Financial & listing details
- Price per square foot: $325/sqft
- Annual tax amount: $6,147
- Date on market: 12/15/2025
Estimated market value
Not available
Estimated sales range
Not available
$3,387/mo
Price history
| Date | Event | Price |
|---|---|---|
| 12/15/2025 | Pending sale | $735,685$319/sqft |
Source:  CAAR #671849 Report a problem CAAR #671849 Report a problem | ||
Public tax history
Tax history is unavailable.
Monthly payment
Est. payment
Payment breakdown
Explore the cost of this home by adjusting the details. Changes won't be saved.Climate risks
Neighborhood: 22901
Nearby schools
GreatSchools rating
- 3/10Agnor-Hurt Elementary SchoolGrades: PK-5Distance: 1.9 mi
- 4/10Jackson P Burley Middle SchoolGrades: 6-8Distance: 3.1 mi
- 5/10Albemarle High SchoolGrades: 9-12Distance: 2.8 mi
Schools provided by the listing agent
- Elementary: Agnor
- Middle: Burley
- High: Albemarle
Source: CAAR. This data may not be complete. We recommend contacting the local school district to confirm school assignments for this home.
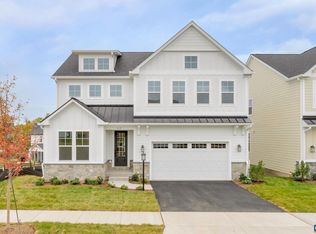
- $1,073,1195 bd5 ba3.6k sqft1773 Fowler St, Charlottesville, VA 22901Sold
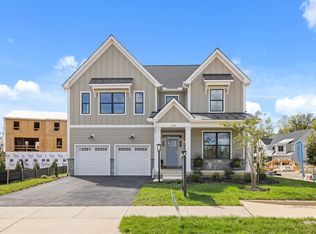
- $843,5254 bd4 ba2.9k sqft34 Fowler St, Charlottesville, VA 22901Pending
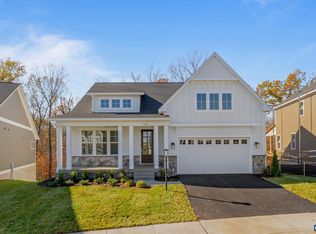
- $1,154,3784 bd4 ba3.3k sqft1776 Fowler St, Charlottesville, VA 22901Sold
- $1,108,300-- bd-- ba-- sqft1784 Fowler St, Charlottesville, VA 22901Off Market
- $1,124,9004 bd4 ba2.8k sqft3405 Odom Ct, Charlottesville, VA 22901New Construction
- $1,031,3425 bd4 ba2.7k sqft1779 Fowler St, Charlottesville, VA 22901Sold
- $866,1773 bd4 ba2.9k sqft3207 Renee Ln, Charlottesville, VA 22901Sold
- $1,065,1344 bd3 ba2.2k sqft1784 Fowler St, Charlottesville, VA 22901Sold
A local agent can set up tours, give advice and negotiate with sellers.
A local lender can help you make sure your offer is ready when you are.
Similar homes
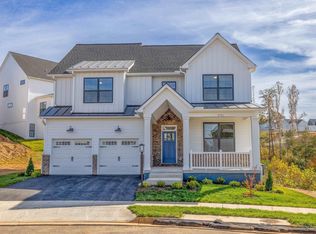
- $729,9003 bd3 ba2.1k sqft24B Fowler St, Charlottesville, VA 22901New Construction
 CAAR
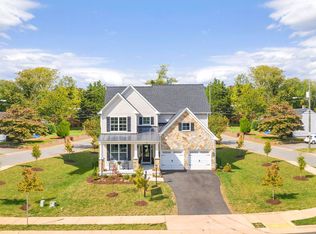
CAAR - from $754,9004 bd3 ba2.4k sqftThe Prescott Plan, Dunlora Village, Charlottesville, VA 22901New Construction
 Southern Development
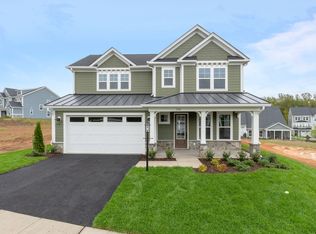
 - from $759,9003 bd3 ba2.1k sqftThe Redwood Plan, Belvedere Single-Family, Charlottesville, VA 22901New Construction
 Greenwood Home
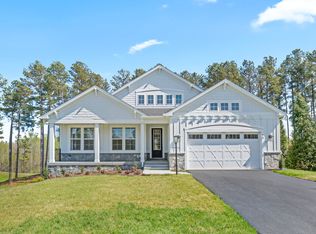
 - from $769,9003 bd3 ba2k sqftThe Willow Plan, Belvedere Single-Family, Charlottesville, VA 22901New Construction
 Greenwood Home
 - from $699,9003 bd4 ba2.1k sqftThe Cismont Plan, Dunlora Village, Charlottesville, VA 22901New ConstructionSouthern Development
- from $774,9003 bd3 ba2k sqftBelvedere Afton Villa Plan, Belvedere, Charlottesville, VA 22901New ConstructionCraig Builders
- $899,9004 bd3 ba2.4k sqft190 Fowler St, Charlottesville, VA 22901New ConstructionMLS ID #675221, BRYANT MORTIMER, DOGWOOD REALTY GROUP LLC. CAAR
- $749,8604 bd3 ba2.5k sqft1198 Sablewood Dr, Charlottesville, VA 22911New ConstructionCAAR
- from $749,2804 bd4 ba2.8k sqftThe Bayberry Plan, Belvedere Villas, Charlottesville, VA 22901New ConstructionGreenwood Home
- from $808,9003 bd3 ba3.3k sqftThe Marigold Plan, Belvedere Single-Family, Charlottesville, VA 22901New ConstructionGreenwood Home
- $799,0005 bd4 ba3k sqft1410 Hillbrook Ct, Charlottesville, VA 22901For SaleMLS ID #678172, H. JORDAN HAGUE, Equity Saver USA. CAAR
- $874,9003 bd3 ba2.5k sqft462A Postles Rd, Charlottesville, VA 22901New ConstructionCAAR
- $950,0004 bd4 ba2.3k sqft1515 Barnett St, Charlottesville, VA 22901For Sale
 MLS ID #VAAB2001262, Rebecca Bulkeley, Hubba Real Estate Services Inc. Bright MLS
 - $834,9004 bd4 ba2.6k sqft71B Miranda Xing, Charlottesville, VA 22901New ConstructionCAAR
- $929,9004 bd3 ba2.2k sqft67 Miranda Xing, Charlottesville, VA 22901New ConstructionMLS ID #678970, BRYANT MORTIMER, DOGWOOD REALTY GROUP LLC. CAAR
- $849,9004 bd6 ba3.2k sqft1731 Fowler St, Charlottesville, VA 22901New ConstructionMLS ID #671772, BRYANT MORTIMER, DOGWOOD REALTY GROUP LLC. CAAR
- $782,2154 bd4 ba2.8k sqft4B-433 Belvedere Blvd, Charlottesville, VA 22901New ConstructionCAAR
- from $569,9003 bd3 ba2k sqftThe Meridian Plan, Dunlora Village, Charlottesville, VA 22901New ConstructionSouthern Development
- from $829,9004 bd3 ba3.3k sqftThe Laurel Plan, Belvedere Single-Family, Charlottesville, VA 22901New ConstructionGreenwood Home
- $739,0003 bd3 ba2.4k sqft1616 Riverwalk Xing, Charlottesville, VA 22911For SaleMLS ID #679136, RACHEL BURNS, RE/MAX REALTY SPECIALISTS-CHARLOTTESVILLE. CAAR
