Retirement living at its best. Spacious and elegant town house, located in Arbor Glen, a very desirable 55+ community. Magnificent open floor plan, grand foyer and high celings. The eat in kitchen features stainless steel appliances, granite countertops and hardwood floors. The dining room with wainscotting, crown molding, columns and bay window open up to the cathedral ceiling living room leading out to your 3 season porch. First floor main bedroom suite features trey ceiling, large walk in tub and large closet. A study/den and laundry room complete the first floor. The expansive second floor offers a versatile loft, 2nd bedroom , large bonus room and a full jack and jill bathroom. This is truly a turnkey home in an exceptional active adult community. Enjoy all Stow has to to offer with its golf courses, nature trails, farms, orchard and still just a few minutes from the highway, commuter rail and the Highland shopping center. All measurements are approximate.
Sold for $725,000
$725,000
26 Heather Ln Unit 26, Stow, MA 01775
2beds
1,780sqft
Condominium, Townhouse
Built in 2009
-- sqft lot
$-- Zestimate®
$407/sqft
$-- Estimated rent
Home value
Not available
Estimated sales range
Not available
Not available
Zestimate® history
Owner options
List your home for rent
Find your next renter with Zillow Rental Manager. Plus, with online applications, you can quickly screen prospective tenants – for free.
Refinance and save
$5,412/mo
Est. payment
Refinancing to a lower rate could help reduce your monthly payments and save thousands over the life of the loan.
$5,412/mo
Est. payment
Explore your selling options
Work with a Zillow partner agent
Leverage their expertise and Zillow's premium Showcase listings to get your home seen by more buyers.
Get startedList with your own agent
Get your home in front of millions of buyers by listing it on Zillow.
Learn how to do itSell it yourself
Take full control of how buyers see your home on Zillow by listing For Sale by Owner (FSBO).
List your homeWhat's special
Versatile loftElegant town houseLaundry roomEat in kitchenCommuter railGolf coursesHardwood floors
Zillow last checked:
Listing updated:
Listed by:
Sandie Cremmen 978-621-5277,
Coldwell Banker Realty - Sudbury 978-443-9933
Bought with:
Lauren Tetreault
Coldwell Banker Realty - Concord
Source: MLS PIN,MLS#: 73231697
Facts & features
Interior
Bedrooms & bathrooms
- Bedrooms: 2
- Bathrooms: 3
- Full bathrooms: 2
- 1/2 bathrooms: 1
Primary bedroom
- Features: Walk-In Closet(s), Flooring - Hardwood, Tray Ceiling(s)
- Level: First
- Area: 168
- Dimensions: 14 x 12
Bedroom 2
- Features: Closet, Flooring - Wall to Wall Carpet
- Level: Second
- Area: 195
- Dimensions: 15 x 13
Primary bathroom
- Features: Yes
Bathroom 1
- Level: First
- Area: 110
- Dimensions: 11 x 10
Bathroom 2
- Level: First
- Area: 20
- Dimensions: 5 x 4
Bathroom 3
- Level: Second
- Area: 50
- Dimensions: 10 x 5
Dining room
- Features: Flooring - Hardwood, Window(s) - Bay/Bow/Box, Chair Rail, Wainscoting, Crown Molding
- Level: First
- Area: 156
- Dimensions: 13 x 12
Kitchen
- Features: Flooring - Wood, Countertops - Stone/Granite/Solid, Kitchen Island, Recessed Lighting
- Level: First
- Area: 209
- Dimensions: 19 x 11
Living room
- Features: Cathedral Ceiling(s), Flooring - Wood, Cable Hookup, Recessed Lighting
- Level: First
- Area: 256
- Dimensions: 16 x 16
Office
- Features: Flooring - Hardwood
- Level: First
- Area: 90
- Dimensions: 10 x 9
Heating
- Forced Air, Oil
Cooling
- Central Air
Appliances
- Included: Range, Dishwasher, Microwave, Refrigerator, Washer, Dryer, Plumbed For Ice Maker
- Laundry: First Floor, Electric Dryer Hookup, Washer Hookup
Features
- Recessed Lighting, Wainscoting, Bonus Room, Loft, Home Office, Foyer
- Flooring: Wood, Tile, Carpet, Flooring - Wall to Wall Carpet, Flooring - Hardwood
- Windows: Insulated Windows
- Has basement: Yes
- Has fireplace: No
- Common walls with other units/homes: End Unit
Interior area
- Total structure area: 1,780
- Total interior livable area: 1,780 sqft
Property
Parking
- Total spaces: 4
- Parking features: Attached
- Attached garage spaces: 2
- Uncovered spaces: 2
Features
- Patio & porch: Porch
- Exterior features: Porch
Details
- Parcel number: M:000R10 P:052G,4742944
- Zoning: I/R
Construction
Type & style
- Home type: Townhouse
- Property subtype: Condominium, Townhouse
Materials
- Frame
- Roof: Shingle
Condition
- Year built: 2009
Utilities & green energy
- Electric: 110 Volts
- Sewer: Private Sewer
- Water: Well
- Utilities for property: for Electric Range, for Electric Oven, for Electric Dryer, Washer Hookup, Icemaker Connection
Community & HOA
Community
- Features: Shopping, Tennis Court(s), Park, Walk/Jog Trails, Golf, Highway Access, T-Station, Adult Community
- Senior community: Yes
HOA
- Services included: Water, Sewer, Insurance, Maintenance Structure, Road Maintenance, Maintenance Grounds, Snow Removal, Trash
- HOA fee: $565 monthly
Location
- Region: Stow
Financial & listing details
- Price per square foot: $407/sqft
- Tax assessed value: $540,700
- Annual tax amount: $9,176
- Date on market: 9/10/2026
Price history
| Date | Event | Price |
|---|---|---|
| 5/23/2024 | Sold | $725,000+9%$407/sqft |
Source: MLS PIN #73231697 Report a problem | ||
| 5/6/2024 | Contingent | $664,900$374/sqft |
Source: MLS PIN #73231697 Report a problem | ||
| 5/1/2024 | Listed for sale | $664,900$374/sqft |
Source: MLS PIN #73231697 Report a problem | ||
Public tax history
Tax history is unavailable.
Neighborhood: 01775
Nearby homes
- $740,0002 bd3 ba1.7k sqft30 Heather Ln #54, Stow, MA 01775Sold

- $358,9702 bd2 ba1.9k sqft22 Heather Ln, Stow, MA 01775Sold
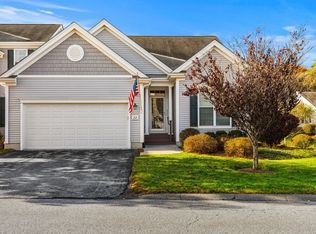
- $608,0002 bd2 ba1.9k sqft18 Heather Ln, Stow, MA 01775Sold

- $495,1002 bd3 ba1.5k sqft46 Ridgewood Dr, Stow, MA 01775Off Market
- $650,0002 bd3 ba2.1k sqft38 Heather Ln UNIT 38, Stow, MA 01775Sold
- $394,0002 bd2 ba1.1k sqft34 Meeting House Ln APT 120, Stow, MA 01775Off Market
- $769,0002 bd3 ba2.9k sqft36 Arbor Glen Dr UNIT 36, Stow, MA 01775For Sale
- $650,0002 bd3 ba2k sqft18 Arbor Glen Dr #18, Stow, MA 01775Sold
Nearby schools
GreatSchools rating
- 6/10Center SchoolGrades: PK-5Distance: 1.4 mi
- 9/10Hale Middle SchoolGrades: 6-8Distance: 1.6 mi
- 8/10Nashoba Regional High SchoolGrades: 9-12Distance: 5.2 mi


Get pre-qualified for a loan
At Zillow Home Loans, we can pre-qualify you in as little as 5 minutes with no impact to your credit score.An equal housing lender. NMLS #10287.
- Massachusetts
- Middlesex County
- Stow
- 01775
- 26 Heather Ln Unit 26
