Skip main navigation
Off market
  • Price Unknown

    26 Hewitt Pl, Barrie, ON L4M 7B3

    3beds
    2,367sqft
    SingleFamily
    Built in 2003
    -- sqft lot
    $-- Zestimate®
    C$--/sqft
    C$3,001 Estimated rent

    Home value

    Not available

    Estimated sales range

    Not available

    Not available

    Loading
    Loading...

    Owner options

    List your home for rent

    C$3,001/mo

    Rent Zestimate®

    Find your next renter with Zillow Rental Manager. Plus, with online applications, you can quickly screen prospective tenants – for free.

    Learn more

    C$3,001/mo

    Rent Zestimate®

    Refinance and save

    Refinancing to a lower rate could help reduce your monthly payments and save thousands over the life of the loan.

    See today's rates

    Explore your selling options

    Work with a Zillow partner agent

    Leverage their expertise and Zillow's premium Showcase listings to get your home seen by more buyers.

    Get started

    List with your own agent

    Get your home in front of millions of buyers by listing it on Zillow.

    Learn how to do it

    Sell it yourself

    Take full control of how buyers see your home on Zillow by listing For Sale by Owner (FSBO).

    List your home

    What's special

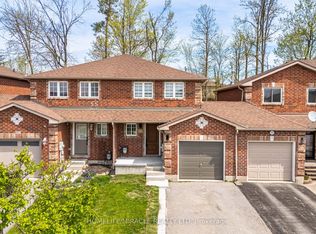
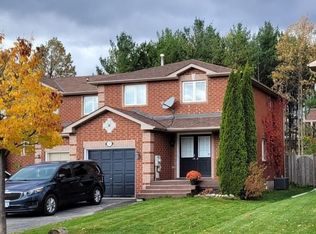
    All Brick, 2 car attached garage Bungalow situated on a quiet cul de sac has a large back deck with relaxing views of the country side. Open concept main floor living with a beautiful custom kitchen leads out to your back yard paradise. Spacious Master bedroom with en-suit and walk-in closet, main floor laundry, and connecting garage entrance. Downstairs has another bedroom, full bathroom and framing for a 4th bedroom and large family room just waiting for your finishing touches. This 2367 sft home is close to 2 hwy 400 access points, hospital, college, shopping, trails, beach and ski hills.

    This property is not currently displayed as for sale or rent on Zillow. This may be different from what's on other websites or public sources.

    Facts & features

    Interior

    Bedrooms & bathrooms
    • Bedrooms: 3
    • Bathrooms: 3
    • Full bathrooms: 3
    Features
    • Water Softener
    Interior area
    • Total interior livable area: 2,367 sqft

    Construction

    Type & style
    • Home type: SingleFamily
    • Architectural style: Bungalow
    Condition
    • Year built: 2003

    Utilities & green energy

    • Sewer: Sewer (Municipal)

    Community & HOA

    Location
    • Region: Barrie

    Price history

    DateEventPrice
    3/10/2021Listed for saleC$669,000C$283/sqft
    Source: Royal LePage Locations North (Collingwood), Brokerage #40078388 Report a problem

    Public tax history

    Tax history is unavailable.

    Neighborhood: Georgian Drive

    Nearby schools

    GreatSchools rating

    No schools nearby

    We couldn't find any schools near this home.

    Schools provided by the listing agent
    • Elementary: Maple Grove Ps
    • High: Eastview Ss

    Source: The MLS. This data may not be complete. We recommend contacting the local school district to confirm school assignments for this home.