Private, Wooded and Endless Possibilities! This 3 Bedroom, Ranch Style Home is Tucked Away on a Wooded Acre yet close to all! Minutes to Metro North Train, schools & shopping and across the street from Charles Cook Recreation Center/Pine Lake Pool with Swimming, Basketball, Playground, Town Camp, Mini Golf, Tennis Courts, Hiking Trails. Warm Vibs inside featuring Oak Flooring, Stone Fpl, Dining Rm with Cathedral Beamed Ceiling and Massive Windows overlooking the Wooded Natural Garden with Fruit and Flowering Trees & Shrubs. Totally, Above Ground, Walk Out, Finished Basement offers Recreation Room, 2 Bedrooms, Full Bath, Huge Laundry Area & Dark Room. Also features a Large Finished Storage/Utility Room/Office (previously a Garage that can be restored). New Boiler, Above Ground Oil Tank, Newer Electric. Flooring in Laundry Room & Basement Full Bath just replaced. With a little TLC you can MAKE THIS ONE YOUR OWN!!
Sold for $550,000
$550,000
26 Hillside Drive, Cortlandt Manor, NY 10567
3beds
1,120sqft
Single Family Residence, Residential
Built in 1959
0.95 Acres Lot
$749,800 Zestimate®
$491/sqft
$3,350 Estimated rent
Home value
$749,800
$682,000 - $832,000
$3,350/mo
Zestimate® history
Owner options
List your home for rent
$3,350/mo
Rent Zestimate®
Find your next renter with Zillow Rental Manager. Plus, with online applications, you can quickly screen prospective tenants – for free.
$3,350/mo
Rent Zestimate®
Refinance and save
$3,700/mo
Est. payment
Refinancing to a lower rate could help reduce your monthly payments and save thousands over the life of the loan.
$3,700/mo
Est. payment
Explore your selling options
Work with a Zillow partner agent
Leverage their expertise and Zillow's premium Showcase listings to get your home seen by more buyers.
Get startedList with your own agent
Get your home in front of millions of buyers by listing it on Zillow.
Learn how to do itSell it yourself
Take full control of how buyers see your home on Zillow by listing For Sale by Owner (FSBO).
List your homeWhat's special
Zillow last checked:
Listing updated:
Listed by:
Andrea Obrien 914-980-9717,
Douglas Elliman Real Estate 914-232-3700
Bought with:
Andrea Obrien, 30OB0590279
Douglas Elliman Real Estate
Source: OneKey® MLS as distributed by MLS GRID,MLS#: 871967
Facts & features
Interior
Bedrooms & bathrooms
- Bedrooms: 3
- Bathrooms: 2
- Full bathrooms: 2
Bedroom 1
- Description: Harwood Floor
- Level: First
Bedroom 2
- Description: Good Size w closet
- Level: Basement
Bedroom 3
- Description: Full size
- Level: Basement
Bathroom 1
- Description: Tiled with Tub & Linen Closet- new flooring
- Level: First
Other
- Description: Finished Storage w utilities/Office (converted garage space)
- Level: Basement
Dining room
- Description: 16'x14 with Vaulted, Beamed Ceiling, Huge Windows w Wooded View
- Level: First
Family room
- Description: 448 SF
- Level: Basement
Kitchen
- Description: Eat-In w Breakfast Bar, stainless & Pantry
- Level: First
Laundry
- Description: Large area with door out and under stairs storage area- new flooring
Living room
- Description: Very Large w HW Flrs & Stone FPL 27' x 14'
- Level: First
Heating
- Baseboard, Hot Water, Oil, Other
Cooling
- None
Appliances
- Included: Dishwasher, Gas Oven, Microwave, Refrigerator, Stainless Steel Appliance(s), Washer
- Laundry: Washer/Dryer Hookup, In Basement, Washer Hookup
Features
- First Floor Bedroom, First Floor Full Bath, Beamed Ceilings, Breakfast Bar, Cathedral Ceiling(s), Formal Dining, Primary Bathroom, Natural Woodwork, Original Details, Pantry, Storage, Walk Through Kitchen
- Flooring: Hardwood, Tile
- Basement: Finished,Full,Storage Space,Walk-Out Access
- Attic: Pull Stairs
- Number of fireplaces: 1
- Fireplace features: Living Room
Interior area
- Total structure area: 1,708
- Total interior livable area: 1,120 sqft
Property
Parking
- Parking features: Driveway
- Has uncovered spaces: Yes
Features
- Levels: One
- Patio & porch: Deck, Patio
- Exterior features: Garden
- Has view: Yes
- View description: Park/Greenbelt, Trees/Woods
Lot
- Size: 0.95 Acres
- Dimensions: 350' x 117'
- Features: Back Yard, Front Yard, Near Public Transit, Near School, Private, Secluded, See Remarks, Wooded
- Residential vegetation: Partially Wooded
Details
- Parcel number: 2289056005000010000011
- Special conditions: None
Construction
Type & style
- Home type: SingleFamily
- Architectural style: Ranch
- Property subtype: Single Family Residence, Residential
Materials
- Wood Siding
- Foundation: Concrete Perimeter, Stone
Condition
- Year built: 1959
Utilities & green energy
- Sewer: Septic Tank
- Water: Public
- Utilities for property: Cable Available, Electricity Connected, Trash Collection Public, Water Connected
Community & HOA
HOA
- Has HOA: No
Location
- Region: Cortlandt Manor
Financial & listing details
- Price per square foot: $491/sqft
- Tax assessed value: $5,500
- Annual tax amount: $11,773
- Date on market: 6/7/2025
- Cumulative days on market: 16 days
- Listing agreement: Exclusive Right To Sell
- Listing terms: Cash,Conventional
- Electric utility on property: Yes
Price history
| Date | Event | Price |
|---|---|---|
| 8/18/2025 | Sold | $550,000+4.8%$491/sqft |
Source:  OneKey® MLS as distributed by MLS GRID #871967 Report a problem OneKey® MLS as distributed by MLS GRID #871967 Report a problem | ||
| 6/23/2025 | Pending sale | $525,000$469/sqft |
Source: OneKey® MLS as distributed by MLS GRID #871967 Report a problem | ||
| 6/7/2025 | Listed for sale | $525,000$469/sqft |
Source: OneKey® MLS as distributed by MLS GRID #871967 Report a problem | ||
Public tax history
| Year | Property taxes | Tax assessment |
|---|---|---|
| 2025 | -- | $5,500 |
| 2024 | -- | $5,500 |
| 2023 | -- | $5,500 |
| 2022 | -- | $5,500 |
| 2021 | -- | $5,500 |
| 2020 | -- | $5,500 |
| 2019 | -- | $5,500 |
| 2018 | -- | $5,500 |
| 2017 | -- | $5,500 |
| 2016 | -- | $5,500 |
| 2015 | -- | $5,500 |
| 2014 | -- | $5,500 |
| 2013 | -- | $5,500 |
| 2012 | -- | $5,500 |
| 2011 | -- | $5,500 |
| 2010 | -- | $5,500 |
| 2009 | -- | $5,500 |
| 2008 | -- | $5,500 |
| 2007 | -- | $5,500 |
| 2006 | -- | $5,500 |
| 2004 | -- | $5,500 |
| 2003 | -- | $5,500 |
| 2002 | -- | $5,500 |
| 2000 | -- | $5,500 |
| 1999 | -- | $5,500 |
Find assessor info on the county website
Neighborhood: 10567
Nearby homes
- $751,6002 bd2 ba1.4k sqft28 Hillside Dr, Cortlandt Manor, NY 10567Off Market
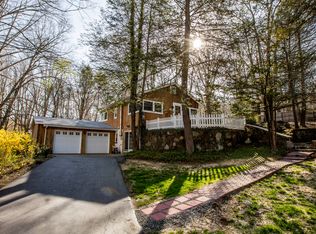
- $862,1004 bd3 ba2k sqft30 Hillside Dr, Cortlandt Manor, NY 10567Off Market
- $599,9004 bd2 ba1.7k sqft27 Hillside Dr, Cortlandt Manor, NY 10567Pending
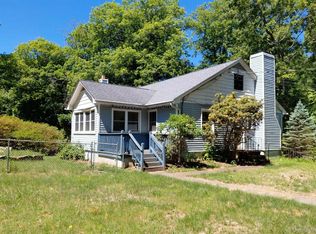
- $1,074,000-- bd-- ba-- sqft307 Furnace Dock Rd, Cortlandt Manor, NY 10567Off Market
- $1,003,9003 bd4 ba2.1k sqft305 Furnace Dock Rd, Cortlandt Manor, NY 10567Off Market
- $900,0002 bd4 ba3.1k sqft16 Bonham Ln, Cortlandt Manor, NY 10567Sold
- $1,133,300-- bd-- ba-- sqft18 Bonham Ln, Cortlandt Manor, NY 10567Off Market
- $590,1002 bd1 ba1.5k sqft5 Hillside Dr, Cortlandt Manor, NY 10567Off Market
Nearby schools
GreatSchools rating
- NAFurnace Woods Elementary SchoolGrades: PK,1-2Distance: 0.9 mi
- 6/10Blue Mountain Middle SchoolGrades: 6-8Distance: 1 mi
- 8/10Hendrick Hudson High SchoolGrades: 9-12Distance: 2.8 mi
Schools provided by the listing agent
- Elementary: Furnace Woods Elementary School
- Middle: Blue Mountain Middle School
- High: Hendrick Hudson High School
Source: OneKey® MLS as distributed by MLS GRID. This data may not be complete. We recommend contacting the local school district to confirm school assignments for this home.
- New York
- Westchester County
- Cortlandt Manor
- 10567
- 26 Hillside Drive
Nearby cities
Nearby zip codes
Other Cortlandt Manor Topics
