Quaint and charming ranch style home with full basement, large bucolic parcel, and amazing potential. This lovely home offers exceptional location and incredible opportunity.
Pending
$599,900
27 Hillside Drive, Cortlandt Manor, NY 10567
4beds
1,708sqft
Single Family Residence, Residential
Built in 1959
1.57 Acres Lot
$623,000 Zestimate®
$351/sqft
$-- HOA
What's special
Full basementLarge bucolic parcel
- 76 days |
- 201 |
- 11 |
Likely to sell faster than
Zillow last checked:
Listing updated:
Listed by:
Island Advantage Realty LLC 631-351-6000,
Todd A. Yovino 631-351-6000
Source: OneKey® MLS as distributed by MLS GRID,MLS#: 1011095
Facts & features
Interior
Bedrooms & bathrooms
- Bedrooms: 4
- Bathrooms: 2
- Full bathrooms: 2
Other
- Description: Eik, Dining Area, Lr w/fplc, Den, 3 Br, 2 Full Baths
Heating
- Other
Cooling
- None
Appliances
- Included: None
Features
- First Floor Bedroom, First Floor Full Bath
- Flooring: Hardwood
- Basement: Full
- Attic: Unfinished
- Has fireplace: Yes
- Fireplace features: Living Room
Interior area
- Total structure area: 1,708
- Total interior livable area: 1,708 sqft
Property
Parking
- Total spaces: 2
- Parking features: Detached
- Garage spaces: 2
Lot
- Size: 1.57 Acres
- Features: Back Yard, Front Yard
Details
- Parcel number: 2289056005000010000014
- Special conditions: Real Estate Owned
Construction
Type & style
- Home type: SingleFamily
- Architectural style: Ranch
- Property subtype: Single Family Residence, Residential
Materials
- Frame
Condition
- Year built: 1959
Utilities & green energy
- Sewer: Other
- Water: Other
- Utilities for property: See Remarks
Community & HOA
HOA
- Has HOA: No
Location
- Region: Cortlandt Manor
Financial & listing details
- Price per square foot: $351/sqft
- Tax assessed value: $7,425
- Annual tax amount: $10,544
- Date on market: 6/9/2026
- Cumulative days on market: 76 days
- Listing agreement: Exclusive Right To Sell
Foreclosure details
Estimated market value
$623,000
$592,000 - $654,000
$4,201/mo
Price history
| Date | Event | Price |
|---|---|---|
| 5/21/2026 | Sold | $650,000$381/sqft |
Source: Public Record Report a problem | ||
Public tax history
| Year | Property taxes | Tax assessment |
|---|---|---|
| 2025 | -- | $7,425 |
| 2024 | -- | $7,425 |
| 2023 | -- | $7,425 |
| 2022 | -- | $7,425 |
| 2021 | -- | $7,425 |
| 2020 | -- | $7,425 |
| 2019 | -- | $7,425 |
| 2018 | -- | $7,425 |
| 2017 | -- | $7,425 |
| 2016 | -- | $7,425 |
| 2015 | -- | $7,425 |
| 2014 | -- | $7,425 |
| 2013 | -- | $7,425 |
| 2012 | -- | $7,425 |
| 2011 | -- | $7,425 |
| 2010 | -- | $7,425 |
| 2009 | -- | $7,425 |
| 2008 | -- | $7,425 |
| 2007 | -- | $7,425 |
| 2006 | -- | $7,425 |
| 2004 | -- | $7,425 |
| 2003 | -- | $7,425 |
| 2002 | -- | $7,425 |
| 2000 | -- | $7,425 |
| 1999 | -- | $7,425 |
Find assessor info on the county website
Monthly payment
Climate risks
Neighborhood: 10567
Nearby schools
GreatSchools rating
- NAFurnace Woods Elementary SchoolGrades: PK,1-2Distance: 1 mi
- 6/10Blue Mountain Middle SchoolGrades: 6-8Distance: 1 mi
- 8/10Hendrick Hudson High SchoolGrades: 9-12Distance: 2.7 mi
Schools provided by the listing agent
- Elementary: Furnace Woods Elementary School
- Middle: Blue Mountain Middle School
- High: Hendrick Hudson High School
Source: OneKey® MLS as distributed by MLS GRID. This data may not be complete. We recommend contacting the local school district to confirm school assignments for this home.
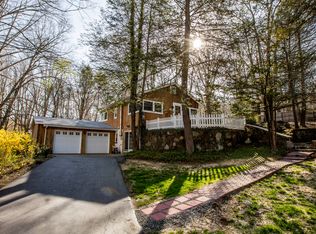
- $755,0002 bd2 ba1.4k sqft28 Hillside Dr, Cortlandt Manor, NY 10567Off Market
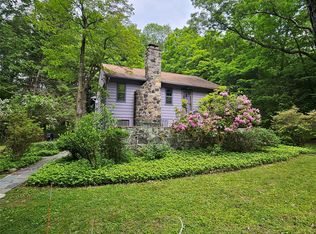
- $550,0003 bd2 ba1.1k sqft26 Hillside Dr, Cortlandt Manor, NY 10567Sold
- $869,9004 bd3 ba2k sqft30 Hillside Dr, Cortlandt Manor, NY 10567Off Market
- $594,9002 bd1 ba1.5k sqft5 Hillside Dr, Cortlandt Manor, NY 10567Off Market
- $389,7001 bd1 ba-- sqft291 Furnace Dock Rd, Cortlandt Manor, NY 10567Off Market
- $--1 bd1 ba627 sqft291 Furnace Dock Rd #4, Cortlandt Manor, NY 10567Off Market
- $--2 bd1 ba800 sqft291 Furnace Dock Rd #3, Cortlandt Manor, NY 10567Off Market
- $--2 bd1 ba650 sqft291 Furnace Dock Rd #8, Cortlandt Manor, NY 10567Off Market
A local agent can set up tours, give advice and negotiate with sellers.
Similar homes
- $600,0003 bd2 ba1.7k sqft184 Lake Drive, Mahopac, NY 10541For Sale

 MLS ID #1039266, Richard Castro, Listing by: Howard Hanna Rand Realty. OneKey® MLS as distributed by MLS GRID
 - $749,0003 bd3 ba2.2k sqft58 Quakerbridge Road, Ossining, NY 10562For Sale
 MLS ID #1023270, A Joe Mathew, Listing by: Road to Home Real Estate. OneKey® MLS as distributed by MLS GRID
 - $555,0003 bd2 ba1.8k sqft26 Crugers Avenue, Croton-on-Hudson, NY 10520For Sale
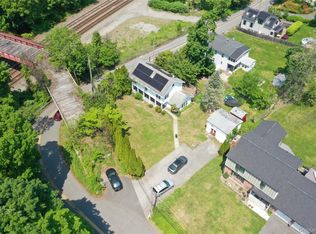 MLS ID #1004146, Joan E. Campbell, Listing by: Rubirosa International Realty. OneKey® MLS as distributed by MLS GRID
 - $600,0004 bd2 ba1.2k sqft76 Beverly Road, Mount Kisco, NY 10549For Sale
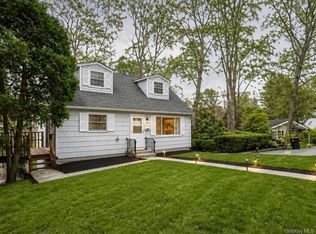 MLS ID #957556, Nora Donovan, Listing by: Compass Greater NY, LLC. OneKey® MLS as distributed by MLS GRID
 - $685,0004 bd3 ba1.6k sqft10 Reservoir Road, Stony Point, NY 10980For SaleMLS ID #1034446, Laura M. Henion, Listing by: Coldwell Banker Realty. OneKey® MLS as distributed by MLS GRID
- $599,9003 bd2 ba1.9k sqft128 Shear Hill Road, Mahopac, NY 10541For SaleMLS ID #1035678, Lawrence P. Zacks, Listing by: Keller Williams Realty Partner. OneKey® MLS as distributed by MLS GRID
- $579,0004 bd2 ba2.5k sqft14 Lafayette Avenue, West Haverstraw, NY 10993For SaleMLS ID #1025665, Lauren M Muller, Listing by: Howard Hanna Rand Realty. OneKey® MLS as distributed by MLS GRID
- $649,0004 bd2 ba2.2k sqft41 Campwoods Road, Ossining, NY 10562For SaleMLS ID #1031166, Gregory Kane, Listing by: Kane & Associates. OneKey® MLS as distributed by MLS GRID
- $650,0003 bd2 ba1.9k sqft45 Laurelton Road, Mount Kisco, NY 10549For SaleMLS ID #873409, Mark Boyland, Listing by: Keller Williams Realty Partner. OneKey® MLS as distributed by MLS GRID
- $725,0005 bd3 ba2.2k sqft304 Union Avenue, Peekskill, NY 10566For SaleMLS ID #1037277, Jonathan Minerick, Listing by: HomeCoin.com. OneKey® MLS as distributed by MLS GRID
- $600,0003 bd3 ba2.1k sqft158 Sycamore Drive, New Windsor, NY 12553For SaleMLS ID #1005897, Syed M. Wasim, Listing by: American Dream Homes 110 Inc. OneKey® MLS as distributed by MLS GRID
- $589,0003 bd2 ba1.1k sqft208 N James Street, Peekskill, NY 10566For SaleMLS ID #1001715, Carmela Toone, Listing by: BHHS River Towns Real Estate. OneKey® MLS as distributed by MLS GRID
- $612,0004 bd2 ba2.1k sqft198 Cardean Place, Pearl River, NY 10965For SaleMLS ID #1030516, Michael D. Morris, Listing by: VYLLA Home. OneKey® MLS as distributed by MLS GRID
- $575,0004 bd2 ba1.1k sqft377 Buena Vista Road, New City, NY 10956For SaleMLS ID #970290, Hedva Y Dahan, Listing by: Q Home Sales. OneKey® MLS as distributed by MLS GRID
- $525,0004 bd2 ba1.5k sqft54 Capt Shankey Drive, Garnerville, NY 10923For SaleMLS ID #1020858, Charnie Guttmann, Listing by: eRealty Advisors, Inc. OneKey® MLS as distributed by MLS GRID
- $675,0005 bd3 ba2.3k sqft14 Rock Drive, Valley Cottage, NY 10989For SaleMLS ID #1036868, Charnie Guttmann, Listing by: eRealty Advisors, Inc. OneKey® MLS as distributed by MLS GRID
- $700,0005 bd2 ba2k sqft929 Fox Meadow Road, Yorktown Heights, NY 10598For SaleMLS ID #869814, Cynthia Weil, Listing by: Howard Hanna Rand Realty. OneKey® MLS as distributed by MLS GRID
- $529,0003 bd2 ba1.6k sqft17 Hunter Street, Highland Mills, NY 10930For SaleMLS ID #1032668, David Mires, Listing by: Smitchger Realty. OneKey® MLS as distributed by MLS GRID
- $839,0003 bd3 ba1.7k sqft61 Ganung Drive, Ossining, NY 10562For SaleMLS ID #1038194, Christina Flory, Listing by: K. Fortuna Realty, Inc.. OneKey® MLS as distributed by MLS GRID
- $598,8004 bd3 ba1.8k sqft60 Grant Street, Sloatsburg, NY 10974For SaleMLS ID #1009388, Juan R. Loubriel, Listing by: Realty Executives LAR Group. OneKey® MLS as distributed by MLS GRID
