Skip main navigation
Off market
  • Price Unknown

    26 Kenreta Dr, North Bay, ON P1C 0A5

    3beds
    1,415sqft
    Single Family Residence
    Built in 2023
    0.28 Acres Lot
    $-- Zestimate®
    C$--/sqft
    C$2,921 Estimated rent

    Home value

    Not available

    Estimated sales range

    Not available

    Not available

    Loading
    Loading...

    Owner options

    List your home for rent

    C$2,921/mo

    Rent Zestimate®

    Find your next renter with Zillow Rental Manager. Plus, with online applications, you can quickly screen prospective tenants – for free.

    Learn more

    C$2,921/mo

    Rent Zestimate®

    Refinance and save

    Refinancing to a lower rate could help reduce your monthly payments and save thousands over the life of the loan.

    See today's rates

    Explore your selling options

    Work with a Zillow partner agent

    Leverage their expertise and Zillow's premium Showcase listings to get your home seen by more buyers.

    Get started

    List with your own agent

    Get your home in front of millions of buyers by listing it on Zillow.

    Learn how to do it

    Sell it yourself

    Take full control of how buyers see your home on Zillow by listing For Sale by Owner (FSBO).

    List your home

    What's special

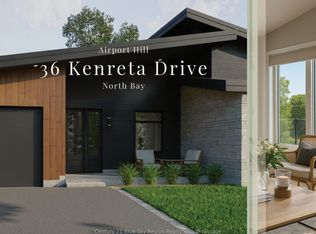
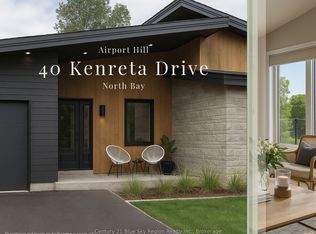
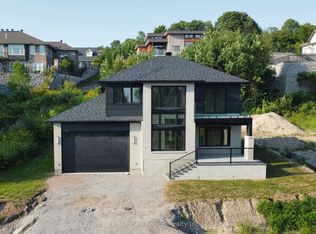
    Welcome to this beautiful custom built 2+1 bedroom, 1,415 sf custom built bungalow with large attached DBL car garage and purpose built to have an optional secondary dwelling unit in the walkout basement. Built by Bay Builders and located on the North Bay escarpment in one of the areas newest and most sought after neighbourhoods. Enjoy stunning views over the city and Lake Nipissing from within your own home. Enter through the covered entrance into the main foyer with vaulted ceilings extending into the living room with gas fireplace and overlooking the city. Open concept main floor living with beautiful Eng. HDW flooring throughout, custom Dowdal kitchen with island & bar seating and patio doors from the dining room to the large front deck overlooking the escarpment with covered seating area. Primary suite with coffered ceilings & view, walk-in closet & spacious 3pc en-suite with tiled shower. 2nd bedroom w plenty of closet space & a view. Main floor 4pc bath. Laundry/mudroom area with access to the attached garage. The lower level is unfinished (drywalled exterior walls & ceiling) and has been designed to have an optional legal secondary dwelling unit, featuring a large main living/dining/kitchen area with walkout, large bed, 4pc bath, kitchen & separate laundry. There is an additional flex area between the spaces. Independent heating systems and separate HRV's for both (lower level features in-floor radiant heating, and upper level features forced-air gas heating and central air). This unique layout offers the ability for multi-generational living, or to offset one's living expenses with an income producing unit, OR the ability to simply use it as a single family residence and to customize to one's liking with space for a large rec-room with optional wet-bar and entertainment area. The exterior features a stone and board and batten finish with plenty of parking and a levelled backyard area. Immediate possession available. Some images have been virtually staged.

    This property is not currently displayed as for sale or rent on Zillow. This may be different from what's on other websites or public sources.

    Zillow last checked:

    Source: Century 21 Canada,MLS®#: 40564443MLS Logo

    Facts & features

    Interior

    Bedrooms & bathrooms
    • Bedrooms: 3
    • Bathrooms: 3
    • Full bathrooms: 3
    Heating
    • Has Heating (Unspecified Type)
    Cooling
    • Has cooling: Yes
    Features
    • Basement: yes
    • Has fireplace: Yes
    Interior area
    • Total structure area: 1,415
    • Total interior livable area: 1,415 sqft

    Property

    Parking
    • Parking features: ATTACHED GARAGE
    • Has attached garage: Yes
    Lot
    • Size: 0.28 Acres

    Construction

    Type & style
    • Home type: SingleFamily
    • Property subtype: Single Family Residence
    Condition
    • Year built: 2023

    Community & HOA

    Location
    • Region: North Bay

    Financial & listing details

    • Date on market: 4/3/2024
    • Lease term: Contact For Details

    Price history

    Price history is unavailable.

    Public tax history

    Tax history is unavailable.

    Neighborhood: Airport Heights

    Nearby schools

    GreatSchools rating

    No schools nearby

    We couldn't find any schools near this home.