STEPS to the LAKE! BOAT SLIPS! LAKE ACCESS & VIEWS! 4TH OF JULY FIREWORKS VIEWS! SKI SLOPE VIEWS! Cabin #3 at The Lodges of Sunset Village is a detached cabin just STEPS to the LAKE with a two queen beds, a sleeper sofa, a kitchenette, a full bath, and approximately 576 square feet, fully furnished and turnkey. This unit has a porch, hot tub and patio, too! It's situated on a premier lot just steps from the lake! Rich in mountain character and charm, this log cabin features uniquely carved wooden doors, beautiful beamed ceilings, warm wood walls, and inviting spaces that create an authentic lake-and-mountain retreat feel. Additional features include lake and ski slope views, expansive decks, upgraded finishes, open-concept living, and a stacked-stone gas fireplace. Enjoy incredible views of Deep Creek Lake and Wisp, along with front-row seats to seasonal beauty and memorable moments, including the annual July 4th fireworks. This property is an exciting opportunity for buyers seeking both personal enjoyment and investment potential. Community amenities include lake access with 10 shared dock slips and an impressive 1,320-square-foot waterfront dock area, perfect for fishing, swimming, launching kayaks, relaxing by the water, and enjoying summer fun at the lake. Residents and guests also enjoy a lakeside gazebo, playground, fire pit, gathering areas, pet-friendly accommodations, abundant parking, and on-site professional management. The monthly fee provides exceptional convenience, including water, gas, electricity, cable, snow removal, trash service, management, road and lawn care, and more... for a low-maintenance ownership experience. Call today for details and your private showing!
For sale
Price cut: $50K (6/22)
$450,000
26 Lakeside Village Ln, Mc Henry, MD 21541
1beds
576sqft
:
Get pre-qualified$3,544/mo
Condominium
Built in 2016
-- sqft lot
$433,600 Zestimate®
$781/sqft
$539/mo HOA
What's special
Stacked-stone gas fireplaceFully furnished and turnkeyDetached cabinSteps to the lakeTwo queen bedsSleeper sofaUniquely carved wooden doors
- 68 days |
- 112 |
- 5 |
Zillow last checked:
Listing updated:
Listed by:
Charlotte Savoy 443-212-8969,
The KW Collective 4435741600,
Listing Team: The Savoy Team At The Kw Collective
Source: Bright MLS,MLS#: MDGA2011958
Facts & features
Interior
Bedrooms & bathrooms
- Bedrooms: 1
- Bathrooms: 1
- Full bathrooms: 1
- Main level bathrooms: 1
- Main level bedrooms: 1
Rooms
- Room types: Living Room, Dining Room, Kitchen, Bedroom 1, Full Bath
Bedroom 1
- Level: Main
Dining room
- Level: Main
Other
- Level: Main
Kitchen
- Level: Main
Living room
- Level: Main
Heating
- Heat Pump, Electric
Cooling
- Ceiling Fan(s), Wall Unit(s), Electric
Appliances
- Included: Microwave, Refrigerator, Stainless Steel Appliance(s), Electric Water Heater, Instant Hot Water
Features
- Bathroom - Tub Shower, Ceiling Fan(s), Dining Area, Efficiency, Entry Level Bedroom, Exposed Beams, Open Floorplan, Kitchen - Efficiency, Kitchenette, Recessed Lighting, Upgraded Countertops, 9'+ Ceilings, Cathedral Ceiling(s), Wood Ceilings
- Flooring: Carpet, Ceramic Tile, Luxury Vinyl
- Has basement: No
- Number of fireplaces: 1
- Fireplace features: Gas/Propane
Interior area
- Total structure area: 576
- Total interior livable area: 576 sqft
- Finished area above ground: 576
- Finished area below ground: 0
Video & virtual tour
Property
Parking
- Parking features: Parking Lot
Accessibility
- Accessibility features: Accessible Entrance
Features
- Levels: One
- Stories: 1
- Patio & porch: Porch, Patio
- Pool features: None
- Has view: Yes
- View description: Lake, Mountain(s)
- Has water view: Yes
- Water view: Lake
- Waterfront features: Boat - Powered, Canoe/Kayak, Fishing Allowed, Personal Watercraft (PWC), Private Access, Swimming Allowed, Waterski/Wakeboard, Lake
- Body of water: Deep Creek Lake
Details
- Additional structures: Above Grade, Below Grade
- Parcel number: NO TAX RECORD
- Zoning: CONDOTEL
- Special conditions: Standard
Construction
Type & style
- Home type: Condo
- Architectural style: Cabin/Lodge
- Property subtype: Condominium
Materials
- Log
- Foundation: Block
Condition
- New construction: No
- Year built: 2016
Utilities & green energy
- Sewer: Public Sewer
- Water: Public
Community & HOA
Community
- Condo and coop fee: $539 monthly
- Subdivision: The Lodges At Sunset Village
HOA
- Has HOA: No
- Amenities included: Boat Dock/Slip, Clubhouse, Common Grounds, Community Center, Jogging Path, Lake, Meeting Room, Non-Lake Recreational Area, Picnic Area, Pier/Dock, Shared Slip, Tot Lots/Playground, Water/Lake Privileges
- Services included: Air Conditioning, Common Area Maintenance, Electricity, Gas, Heat, Insurance, Lawn Care Front, Lawn Care Rear, Lawn Care Side, Maintenance Grounds, Management, Pest Control, Pier/Dock Maintenance, Road Maintenance, Snow Removal, Trash, Cable TV, Internet
Location
- Region: Mc Henry
Financial & listing details
- Price per square foot: $781/sqft
- Tax assessed value: $223,500
- Annual tax amount: $1,834
- Date on market: 5/22/2026
- Listing agreement: Exclusive Right To Sell
- Listing terms: Bank Portfolio,Cash,Private Financing Available
- Ownership: Fee Simple
Estimated market value
$433,600
$412,000 - $455,000
$2,022/mo
Price history
| Date | Event | Price |
|---|---|---|
| 6/22/2026 | Price change | $450,000-10%$781/sqft |
Source:  Bright MLS #MDGA2011958 Report a problem Bright MLS #MDGA2011958 Report a problem | ||
| 6/11/2026 | Price change | $500,000-9.1%$868/sqft |
Source: Bright MLS #MDGA2011958 Report a problem | ||
| 5/22/2026 | Listed for sale | $550,000$955/sqft |
Source: Bright MLS #MDGA2011958 Report a problem | ||
Public tax history
Tax history is unavailable.
Monthly payment
Est. payment
Payment breakdown
Explore the cost of this home by adjusting the details. Changes won't be saved.Climate risks
Neighborhood: 21541
Nearby schools
GreatSchools rating
- 9/10Accident Elementary SchoolGrades: PK-5Distance: 5.8 mi
- 8/10Northern Middle SchoolGrades: 6-8Distance: 8.4 mi
- 7/10Northern Garrett High SchoolGrades: 9-12Distance: 8.5 mi
Schools provided by the listing agent
- District: Garrett County Public Schools
Source: Bright MLS. This data may not be complete. We recommend contacting the local school district to confirm school assignments for this home.
- $475,0001 bd1 ba576 sqft32 Lakeside Village Ln, Mc Henry, MD 21541For Sale

- $750,0002 bd2 ba896 sqft1417 Deep Creek Dr, Mc Henry, MD 21541For Sale
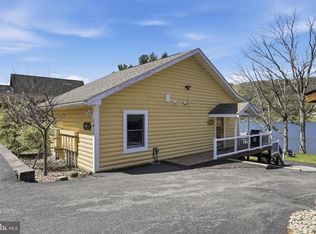
- $400,0001 bd1 ba576 sqft18 Lakeside Village Ln, Mc Henry, MD 21541For Sale

- $575,0001 bd1 ba576 sqft38 Lakeside Village Ln, Mc Henry, MD 21541For Sale

- $1,223,200-- bd1 ba2.2k sqft1409 Deep Creek Dr #A, Mchenry, MD 21541Off Market
- $1,320,600-- bd1 ba7.9k sqft6 Oakvue Dr, Mchenry, MD 21541Off Market
- $1,032,700-- bd2 ba1.1k sqft1471 Deep Creek Dr, Mc Henry, MD 21541Off Market
- $1,087,9005 bd4 ba3k sqft1375 Deep Creek Dr #6, Mc Henry, MD 21541Off Market
A local agent can set up tours, give advice and negotiate with sellers.
A local lender can help you make sure your offer is ready when you are.
Similar homes
- $475,0001 bd1 ba576 sqft32 Lakeside Village Ln, Mc Henry, MD 21541For Sale
 MLS ID #MDGA2011960, Charlotte Savoy, The KW Collective. Bright MLS
 - $400,0001 bd1 ba576 sqft18 Lakeside Village Ln, Mc Henry, MD 21541For SaleMLS ID #MDGA2011962, Charlotte Savoy, The KW Collective. Bright MLS
- $375,0001 bd1 ba576 sqft101 Grandview Blvd, Mc Henry, MD 21541For Sale
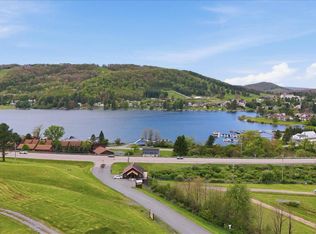 MLS ID #MDGA2011948, Charlotte Savoy, The KW Collective. Bright MLS
 - $375,0001 bd1 ba576 sqft71 Grandview Blvd, Mc Henry, MD 21541For SaleMLS ID #MDGA2011940, Charlotte Savoy, The KW Collective. Bright MLS
- $320,0001 bd1 ba576 sqft91 Grandview Blvd, Mc Henry, MD 21541For SaleMLS ID #MDGA2011942, Charlotte Savoy, The KW Collective. Bright MLS
- $398,0002 bd1 ba700 sqft560 Glendale Rd, Oakland, MD 21550For SaleMLS ID #MDGA2011856, Lauren McCann, Railey Realty, Inc.. Bright MLS
- $379,5001 bd1 ba636 sqftWill-o-the Wisp, Oakland, MD 21550For SaleMLS ID #MDGA2012092, Justin Liller, Railey Realty, Inc.. Bright MLS
- $329,9001 bd1 ba496 sqft565 Glendale Rd Unit 125, Oakland, MD 21550For SaleMLS ID #MDGA2011428, Jon Bell, Railey Realty, Inc.. Bright MLS
- $428,0003 bd2 ba816 sqft627 E Lakeview Rd, Confluence, PA 15424For SaleMLS ID #1765727, Frances Trimpey. WPMLS
- $379,0002 bd2 ba680 sqft2195 Glendale Rd, Swanton, MD 21561For SaleMLS ID #MDGA2011012, Nick Fratz-Orr, Railey Realty, Inc.. Bright MLS
- $249,9002 bd1 ba772 sqft565 Glendale Rd #306, Oakland, MD 21550For SaleMLS ID #MDGA2011544, Jon Bell, Railey Realty, Inc.. Bright MLS
- $309,0001 bd1 ba550 sqftWill O Wisp, Oakland, MD 21550For SaleMLS ID #MDGA2011894, James Matthews, Taylor-Made Deep Creek Real Estate, LLC. Bright MLS
- $304,0002 bd1 ba780 sqft565 Glendale Rd #B206, Oakland, MD 21550For SaleMLS ID #MDGA2010830, Carlos Espinoza, Jason Mitchell Group. Bright MLS
- $269,0002 bd2 ba560 sqft400 Bear Dr E, Oakland, MD 21550For SaleMLS ID #MDGA2011462, Danielle Luscombe, Taylor-Made Deep Creek Real Estate, LLC. Bright MLS
- $249,9002 bd1 ba670 sqft181 Jeffrey Ln #23A, Oakland, MD 21550For SaleMLS ID #MDGA2010704, Larry Smith, Railey Realty, Inc.. Bright MLS
- $294,0002 bd1 ba550 sqft157 Jeffrey Ln #21B, Oakland, MD 21550For SaleMLS ID #MDGA2011174, James Matthews, Taylor-Made Deep Creek Real Estate, LLC. Bright MLS
